
Permit-ready plans for your ADU, from first sketch to approved permit
Detached ADUs, attached units, JADUs and garage conversions. We prepare every drawing and calculation the city asks for, and we handle the submittal until your permit is issued.
- Complete plan sets
- Engineering coordinated
- City submittal handled
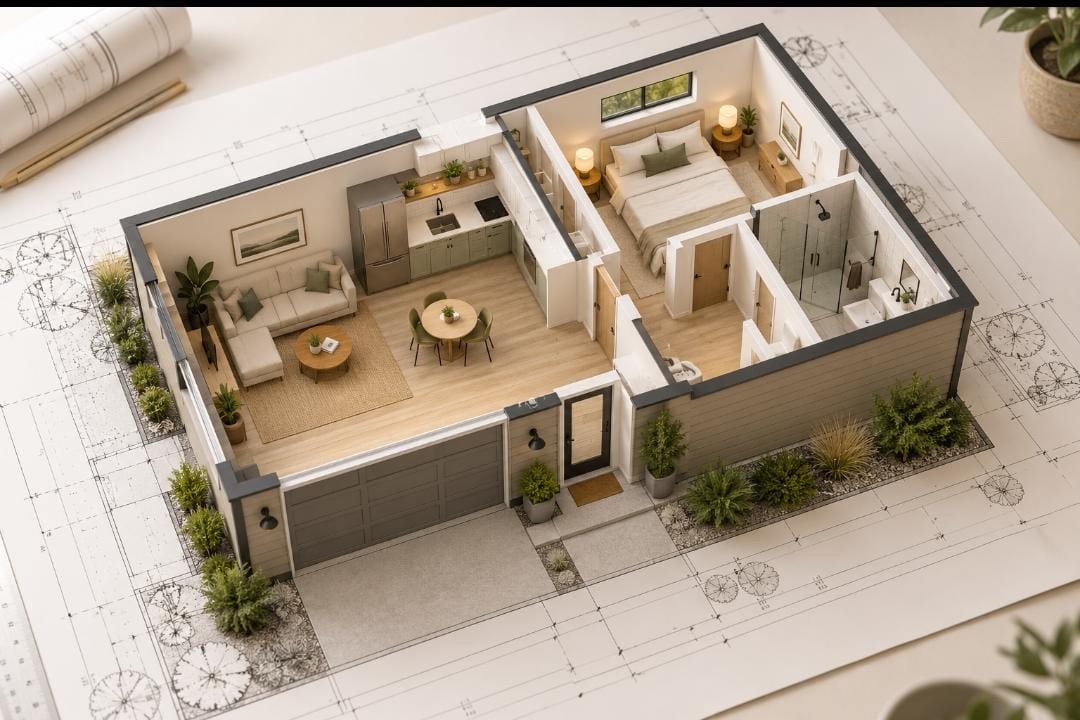
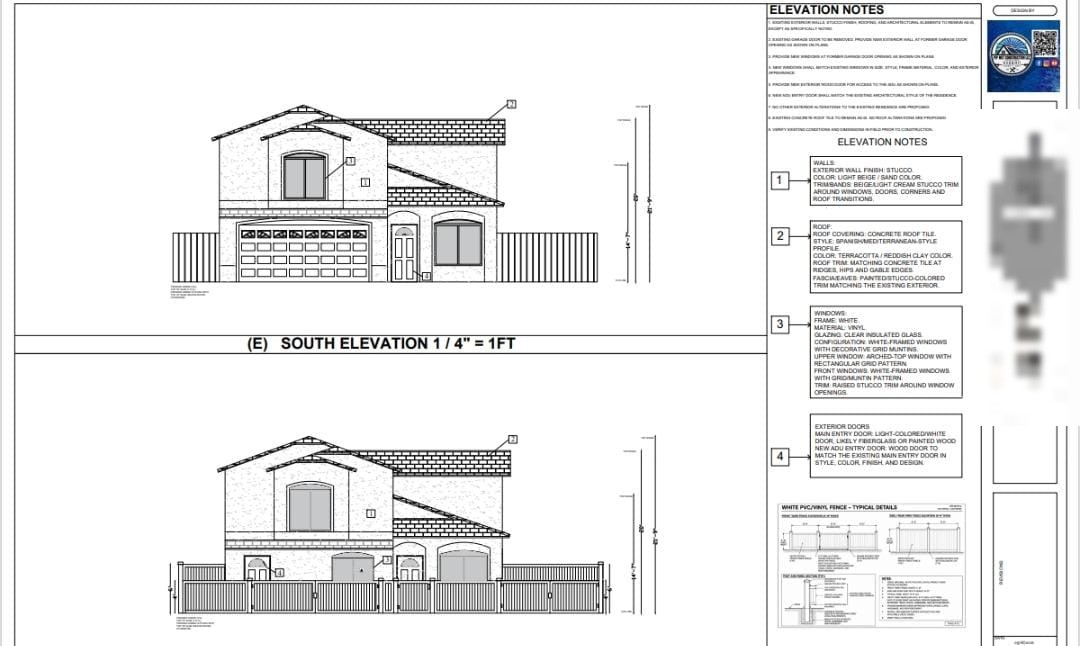
Turning a garage into a legal ADU
The garage of a two-story home converted into a separate living unit. The plans replace the garage door with a new wall and windows, add an entry for the ADU and keep the house looking as it always did.
- ProjectGarage conversion to ADU
- Existing homeTwo-story stucco residence
- Garage doorRemoved, new wall with windows
- EntryNew ADU door matching the main entry
- ExteriorMatches existing stucco and tile roof
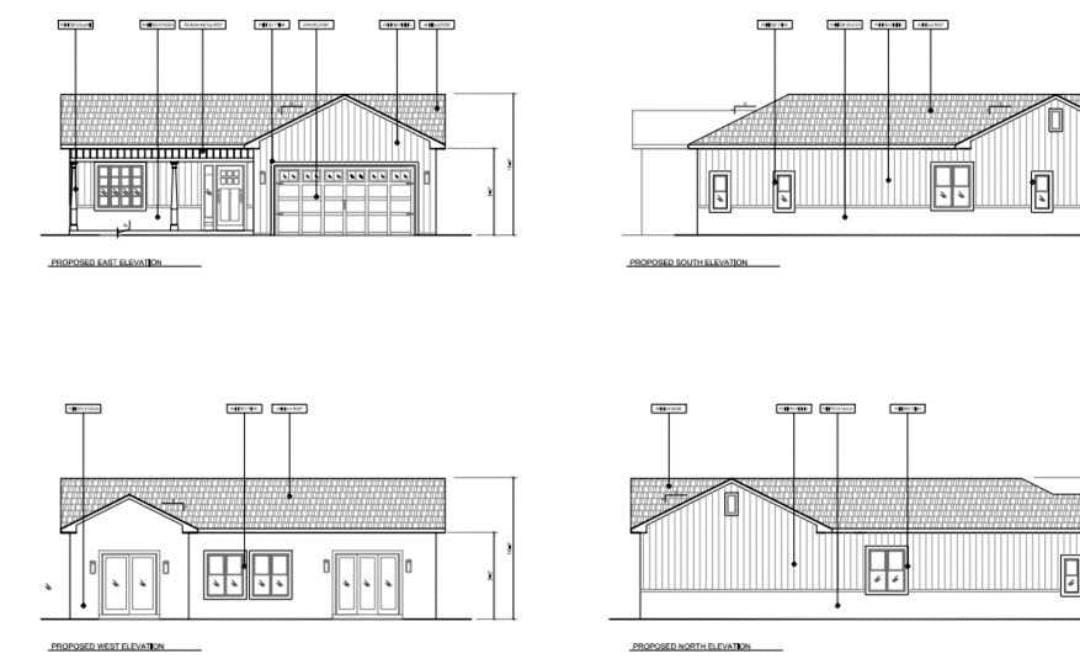
Whatever ADU you have in mind, we draw it for permit
Every lot and every city is different. We start from your property and design the unit that fits it.
- Detached ADUSeparate backyard unit
- Attached ADUConnected to your home
- Junior ADU (JADU)Within your existing home
- Garage conversionGarage turned into a legal unit
- ADU over a garageNew unit above the garage
What your ADU plan set includes
One coordinated set, so every sheet matches the others and plan check comments stay to a minimum.
Architectural design & drafting
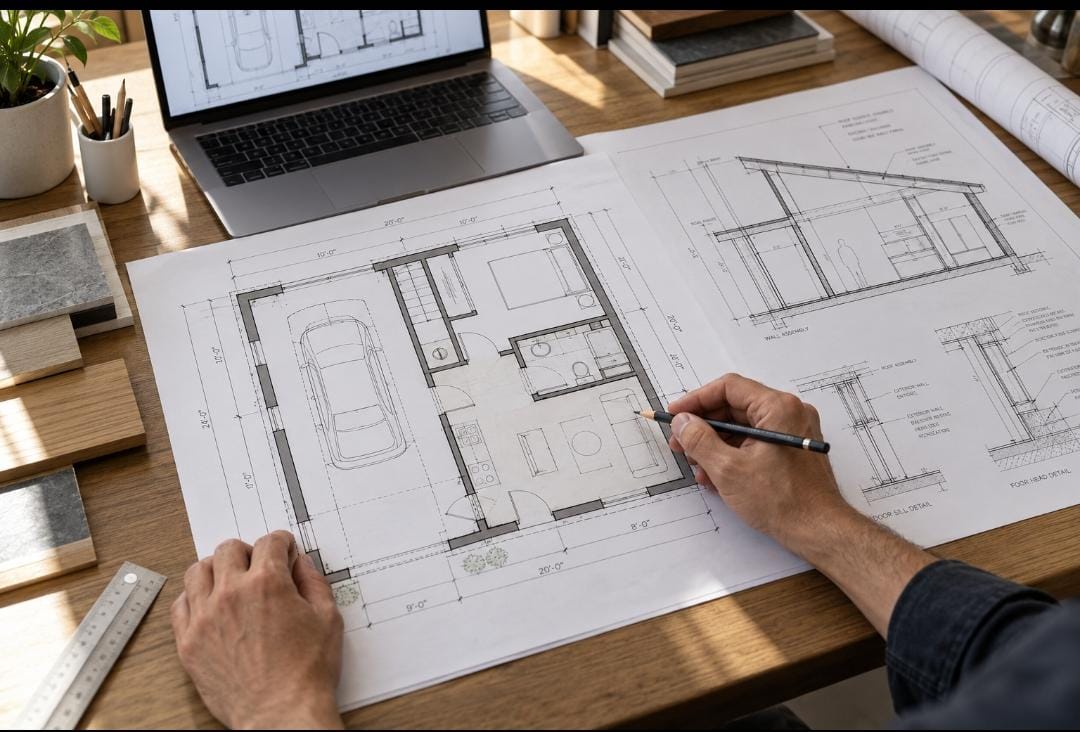
Floor plans, elevations, sections, roof plan and construction details.
Site plan
Property lines, setbacks, existing structures, the new unit and utility connections.
Structural engineering & calculations
Foundation, framing and lateral design, prepared by licensed professionals.
Mechanical, electrical & plumbing
Layouts plus panel and load calculations for the new unit.
Title 24 energy compliance
The California energy documentation required for new living space.
As-built drawings
Plans of the existing garage or home, needed for conversions and attached units.
3D renderings
Optional. See your ADU before it is built.
Permit submittal & plan check
We submit, respond to city comments and coordinate revisions until approval.
Topographic surveys are coordinated when your city or site conditions require them.
From framing to a finished ADU
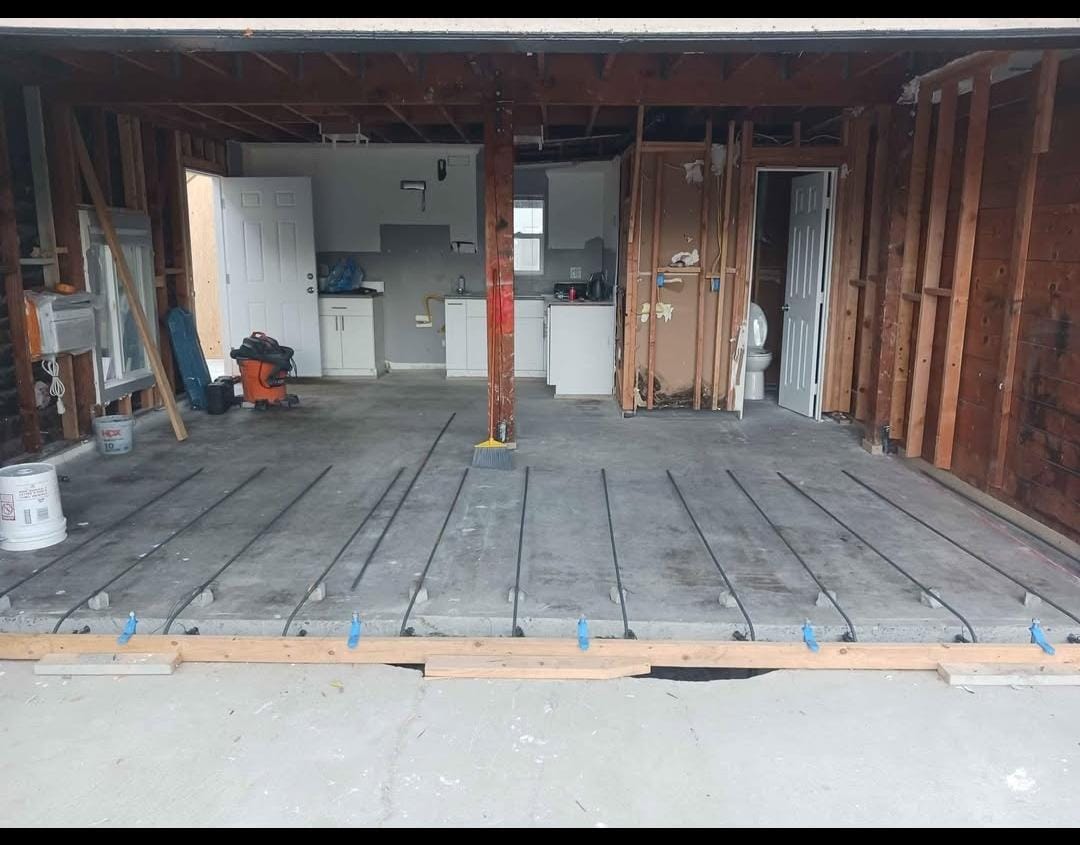
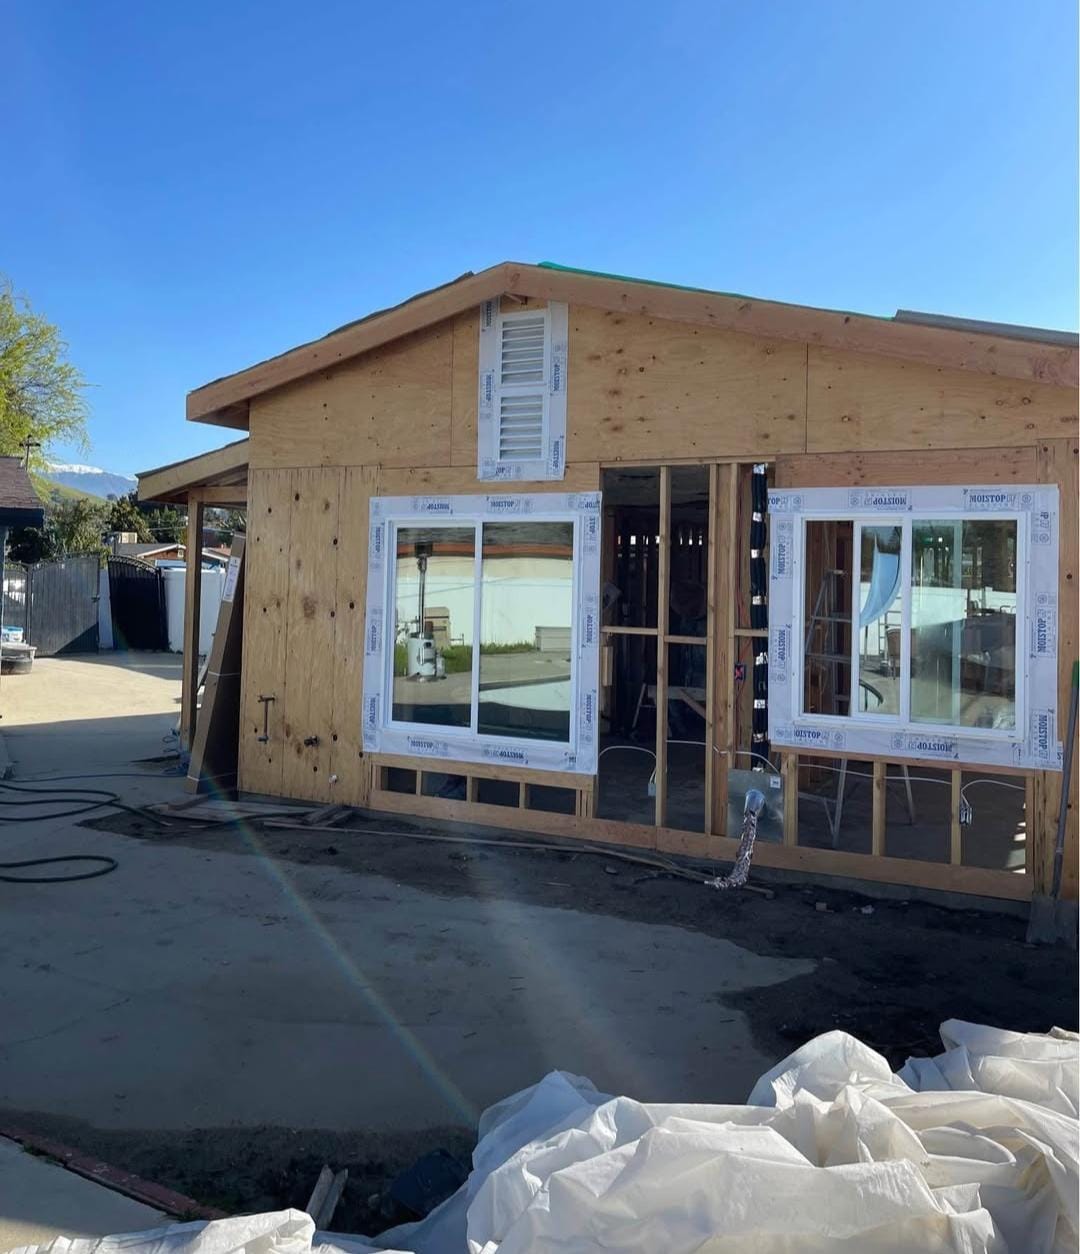
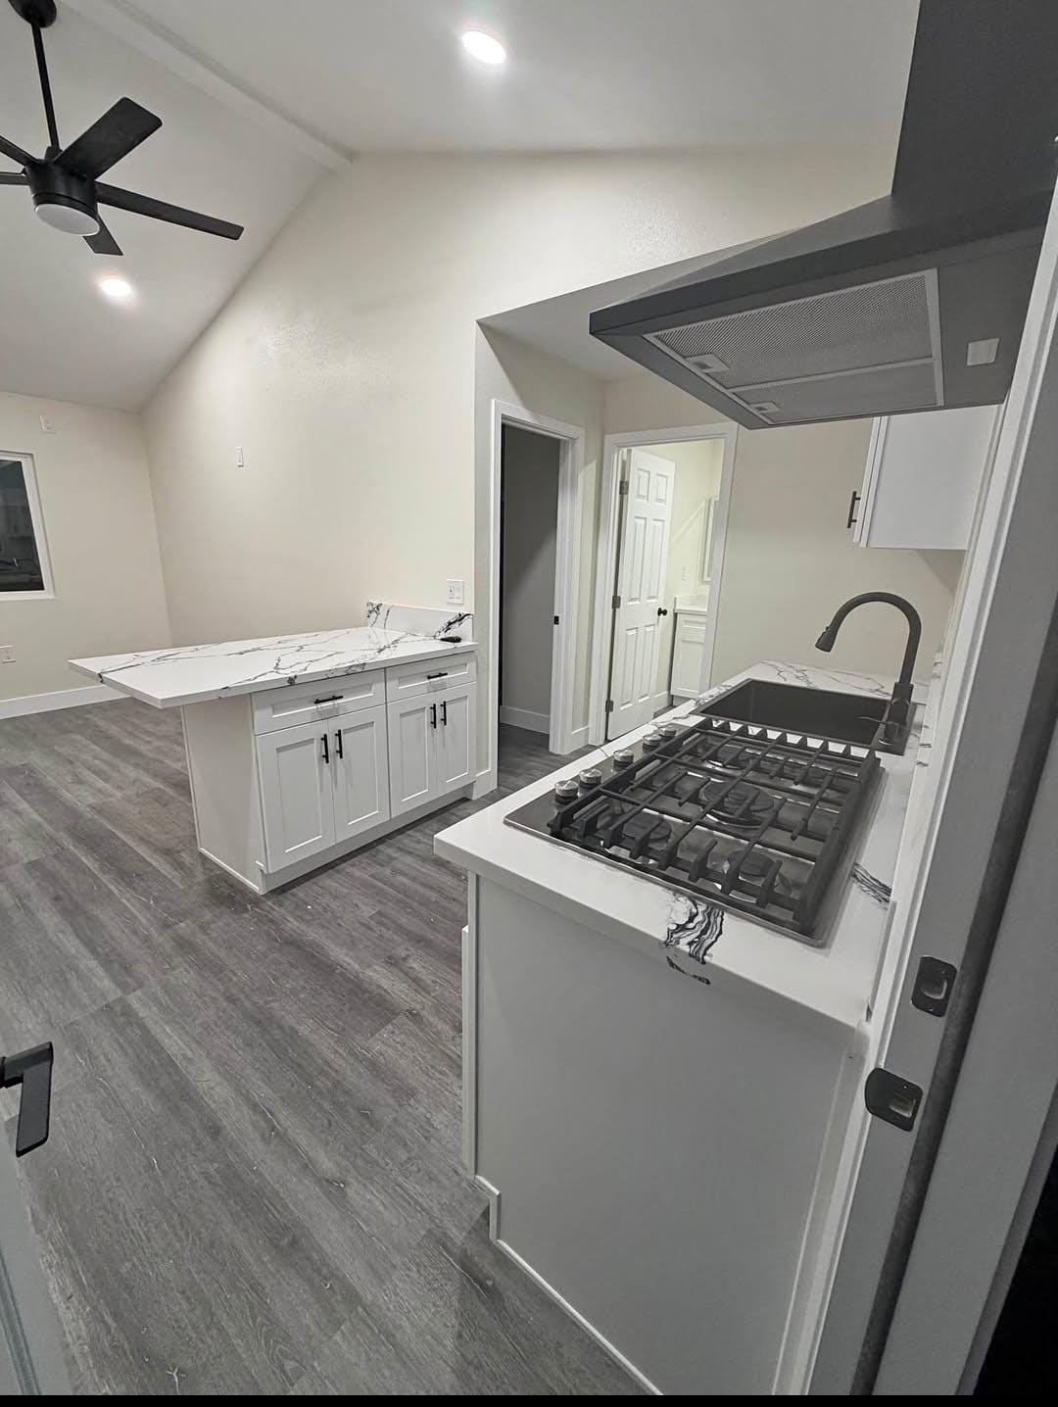
Real work from ADU projects: a garage being converted, a detached unit taking shape and the finished result. Click any image to see it larger.
Garage conversions, done right
Converting your garage is often the fastest way to add a living unit to your property. The structure stays, but it has to be brought up to code for habitable space. We start with as-built drawings of your garage, so the design is based on what is actually there.
- Foundation & slab review
- Insulation & Title 24
- Windows & egress
- Garage door opening infill
- New electrical & panel
- Kitchen & bathroom plumbing
What the city will review
California law has made ADUs easier to permit, but each city keeps its own rules. We check them before we design, to avoid redesigns later.
Zoning
Which type of ADU your lot allows.
Size & height
Maximum square footage and height for the unit.
Setbacks
Distance to property lines and other structures.
Utilities
Water, sewer, electrical and gas connections.
Fire safety
Fire access and separation requirements.
Energy
Title 24 compliance for new living space.
How it works
-
Project review
We evaluate your property, your goals and your city’s ADU rules.
-
Plan development
Design, engineering and energy documents are prepared and coordinated.
-
City submittal
We submit your plan set for review and plan check.
-
Permit approval
We answer city comments and coordinate revisions until your permit is issued.
ADU & garage conversion FAQ
What is the difference between an ADU and a JADU?
An ADU is a complete independent unit that can be detached, attached or converted from an existing space. A JADU is a smaller unit created within the existing home, with more limits on size and layout.
Can I convert my garage into an ADU?
In most cases, yes. Garage conversions are among the most common ADU projects in California. We review your garage and your city’s requirements to confirm what it takes to make it a legal unit.
How long does it take to get an ADU permit?
It depends on the city and the project. Plan preparation usually takes a few weeks, and city review times vary. A complete, coordinated plan set helps avoid delays during plan check.
Do I need structural engineering for my ADU?
New ADUs require structural design and calculations, and most garage conversions need at least a structural review of the foundation and framing. We coordinate it as part of your plan set.
Do you build the ADU?
We focus on plans and permits. Once your permit is approved, your plans are ready to hand to the contractor of your choice.
Planning a different project?
Tell us about your property. We’ll tell you what your city requires.
Share your address and your idea for the ADU, and we’ll review it and explain the next steps.