Plans for your new home, ready for the city and ready to build
Custom homes, tear-down and rebuilds, two-story homes and sloped lots. We prepare and coordinate the complete plan set, from site and grading to structural and energy, and we manage the permit until it is approved.
- Complete plan sets
- Site, civil & structural coordinated
- City submittal handled
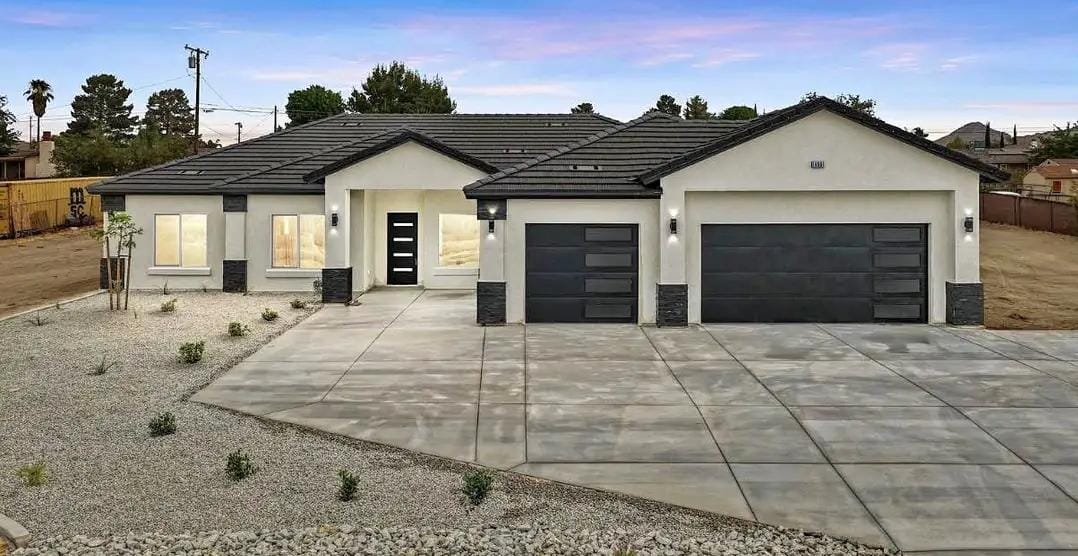
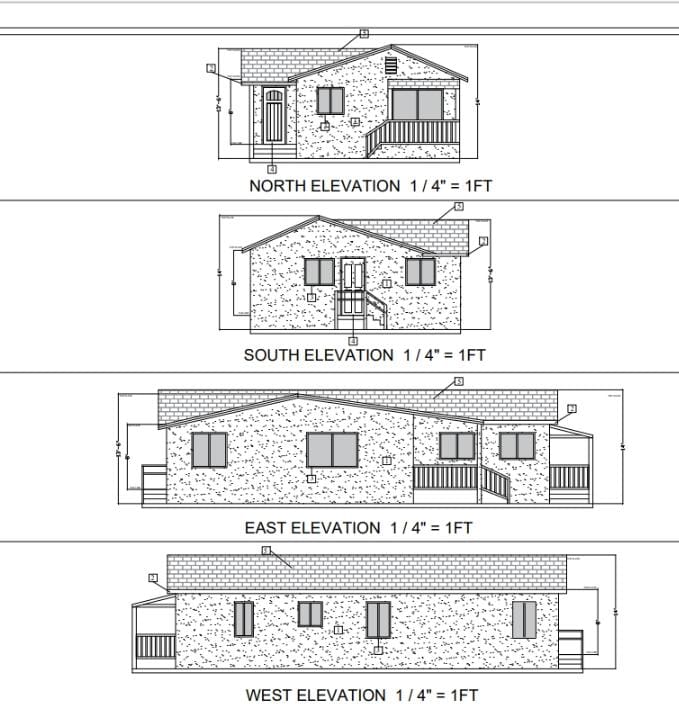
A new single-story home, drawn on all four sides
Elevations show the city exactly how the new home will look from every side: heights, roof lines, windows, doors and entries. They are one of the core sheets in every new home plan set.
- ProjectNew single-story home
- SheetsNorth, south, east & west elevations
- ExteriorStucco walls, pitched roof
- EntriesRaised entries with stairs & railings
- Scale1/4″ = 1 ft
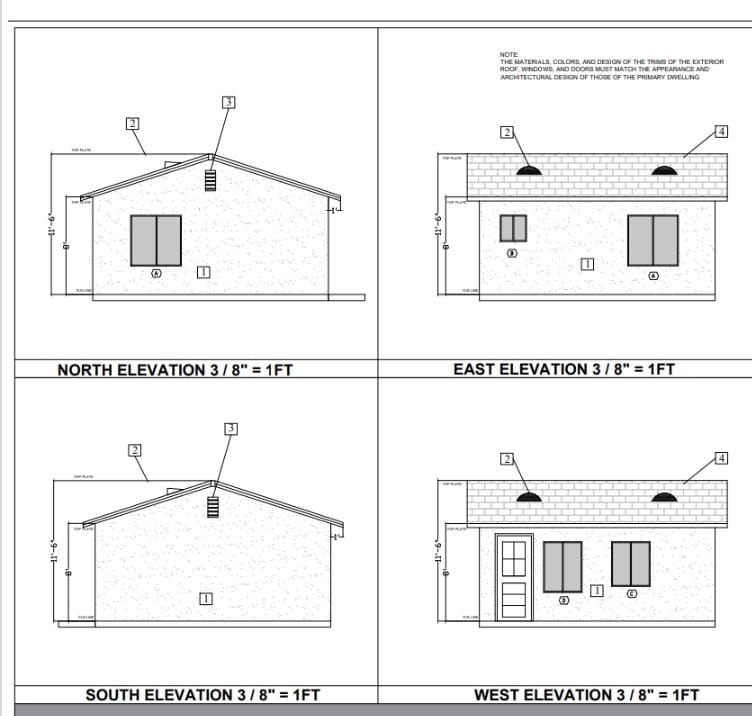
The home you want, drawn for the lot you have
Every new home starts with the property: its size, slope, setbacks and utilities. We design around those conditions from day one, so the plans move through plan check without surprises.
- Custom homeDesigned for your lot
- Tear-down & rebuildNew home on an existing lot
- Two-story homeMore space, same footprint
- Sloped lotsGrading & foundations for the terrain
- New home + ADUBoth units in one project
What your new home plan set includes
A new home involves more disciplines than any other residential project. We coordinate all of them in one set, so every sheet tells the same story.
Architectural design & drafting
Floor plans, elevations, sections, roof plan and construction details.
Site plan
Property lines, setbacks, lot coverage, driveway, utilities and the new home’s footprint.
Civil: grading & drainage
How the site is graded and how water is managed, prepared for city review.
Structural engineering & calculations
Foundation, framing and lateral design, prepared by licensed professionals.
Mechanical, electrical & plumbing
HVAC, electrical service and panel, plumbing layouts and calculations.
Title 24 energy compliance
California energy documentation, including the solar requirements for new homes.
3D renderings
Optional. See your home and refine the design before construction starts.
Permit submittal & plan check
We submit, respond to city comments and coordinate revisions until approval.
Topographic surveys, soils reports and fire sprinkler plans are coordinated when your city or site conditions require them.
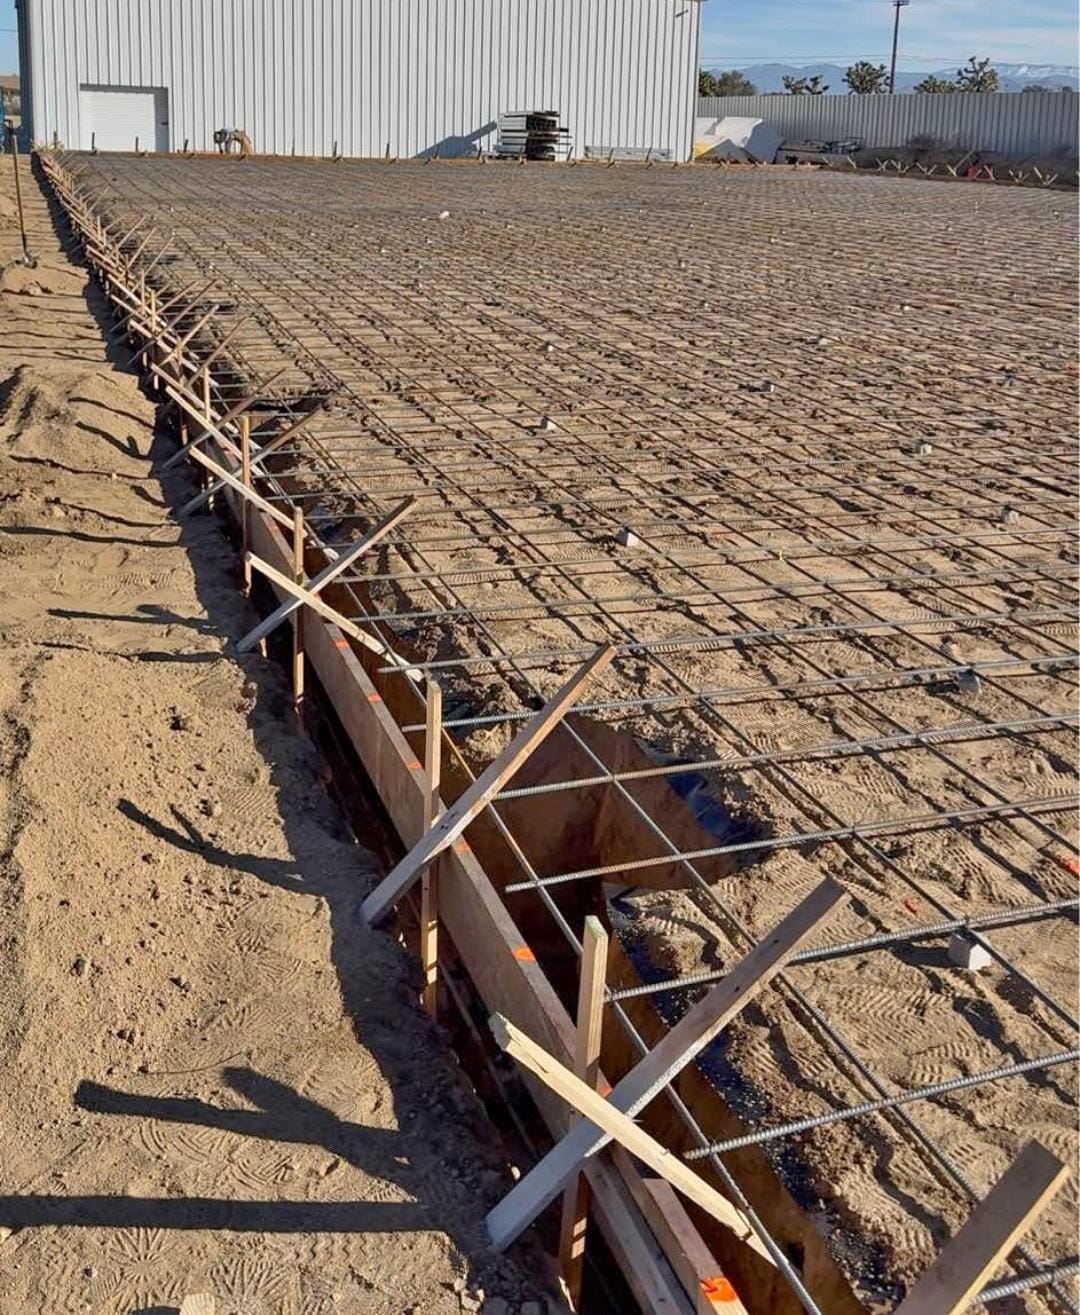
It all starts with the site
Before we draw the house, we look at the land. The lot’s slope, soil, access and utilities decide where the home can sit, how it is founded and what the city will ask for. Getting this right early is what keeps a new home project on schedule.
- Topographic survey
- Soils report coordination
- Grading & drainage
- Setbacks & lot coverage
- Utility connections
- Fire access
What the city will review
New homes get the most complete review of any residential permit. We check your city’s requirements before we design, to avoid redesigns later.
Zoning
Allowed use, lot coverage and floor area for your property.
Height & stories
Maximum height and number of stories allowed.
Setbacks
Distance to property lines, streets and other structures.
Grading & drainage
How the site is shaped and where the water goes.
Fire safety
Fire access, separation and sprinkler requirements.
Energy & solar
Title 24 compliance, including solar for new homes.
How it works
-
Project review
We evaluate your lot, your goals and your city’s requirements.
-
Plan development
Site, design, engineering and energy documents are prepared and coordinated.
-
City submittal
We submit your plan set for review and plan check.
-
Permit approval
We answer city comments and coordinate revisions until your permit is issued.
New home plans FAQ
What do I need before starting the design of a new home?
Your property address and, ideally, a recent survey of the lot. We review the zoning, setbacks and site conditions first, and we tell you which reports the city will require for your project.
Do new homes in California need solar panels?
Most new homes in California must include a solar PV system under the state energy code. We coordinate it as part of your Title 24 documentation and can prepare the solar PV plans as well.
Do I need a soils report or a topographic survey?
Many cities require them for new homes, especially on sloped lots or where grading is involved. We confirm what your city asks for and coordinate both when needed.
How long does it take to get a new home permit?
It depends on the city, the lot and the size of the project. New homes take longer than smaller projects because more departments review them. A complete, coordinated plan set is the best way to avoid extra rounds of corrections.
Can I add an ADU to my new home project?
Yes. Planning both together lets us design the site once and coordinate utilities, setbacks and access for both units. See our ADU plans.
Do you build the home?
We focus on plans and permits. Once your permit is approved, your plans are ready to hand to the contractor of your choice.
Planning a different project?
Have a lot and an idea? Let’s turn it into approved plans.
Share your address and what you want to build, and we’ll review your lot and explain what your city requires.