More space, better layout, and plans the city will approve
Room additions, second stories, kitchen and bathroom remodels, and open floor plans. We document what you have, design what you want and coordinate the engineering, then we manage the permit until it is approved.
- As-built to final plans
- Structural coordinated
- City submittal handled
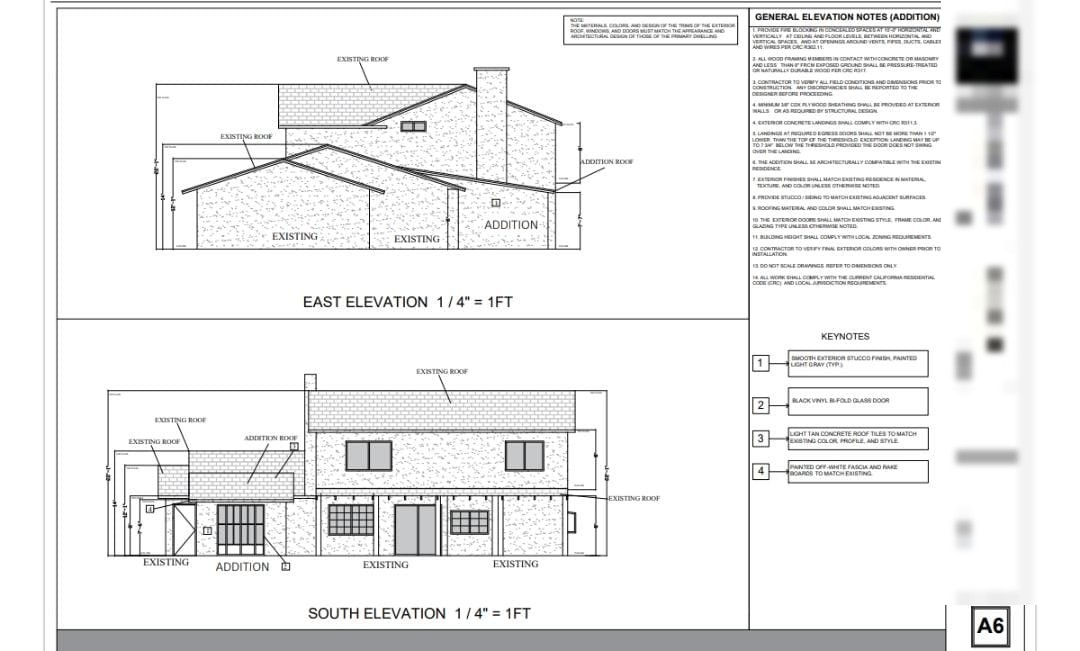
A single-story addition that matches the existing home
An addition to a two-story house, designed so the new space looks like it was always there. The elevations show how the new roof, walls and doors tie into the existing home.
- ProjectSingle-story addition
- Existing homeTwo-story residence
- RoofConcrete tiles matching existing
- ExteriorSmooth stucco, light gray
- OpeningsBlack vinyl bi-fold glass door
Projects we prepare plans for
From one new room to a full remodel, every project starts with an accurate drawing of your existing home.
Room additions
A new bedroom, family room or primary suite on the ground floor.
Second-story additions
Build up instead of out, with the structure to support it.
Kitchen remodels
New layouts, islands, appliances and the plumbing and electrical behind them.
Bathroom remodels
Relocated fixtures, new bathrooms and accessible showers.
Wall removal & open plans
Remove or move walls safely, including load-bearing walls.
Whole-house remodels
A full update of layout, systems and finishes in one permit.
What your plan set includes
Additions and remodels start from what already exists. We draw it accurately first, then design the changes and coordinate the engineering.
As-built drawings
An accurate plan of your existing home, the base for every other sheet.
Architectural design & drafting
Proposed floor plans, elevations, sections and construction details.
Site plan
Property lines, setbacks, existing home and the new addition.
Structural engineering & calculations
Foundations, beams, framing and shear walls, prepared by licensed professionals.
Mechanical, electrical & plumbing
New circuits, panel upgrades, HVAC and plumbing changes.
Title 24 energy compliance
Energy documentation for new and altered living space.
3D renderings
Optional. See the new space before you build it.
Permit submittal & plan check
We submit, respond to city comments and coordinate revisions until approval.
Topographic surveys and soils reports are coordinated when your city or site conditions require them.
From plans to framing
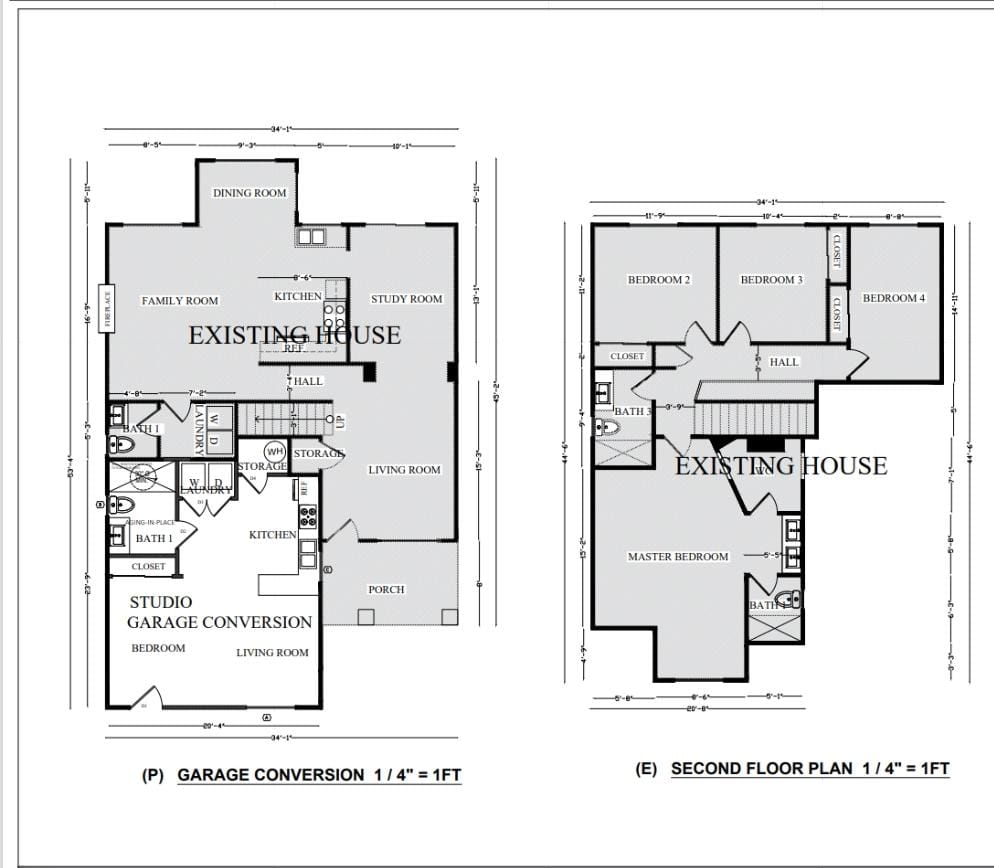
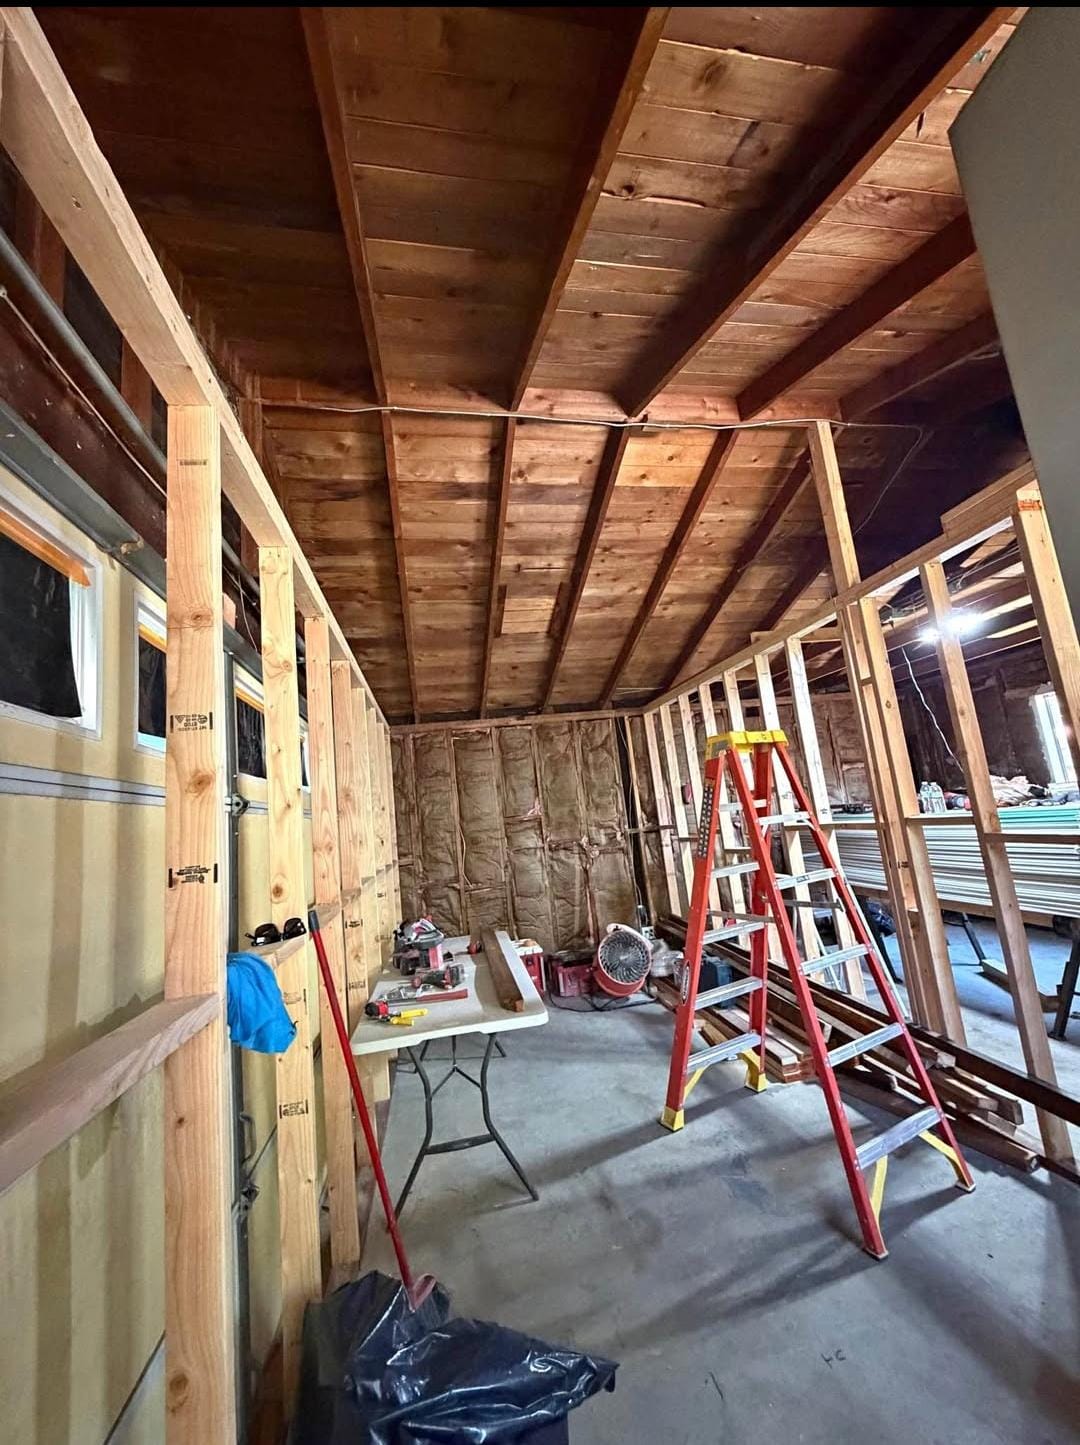
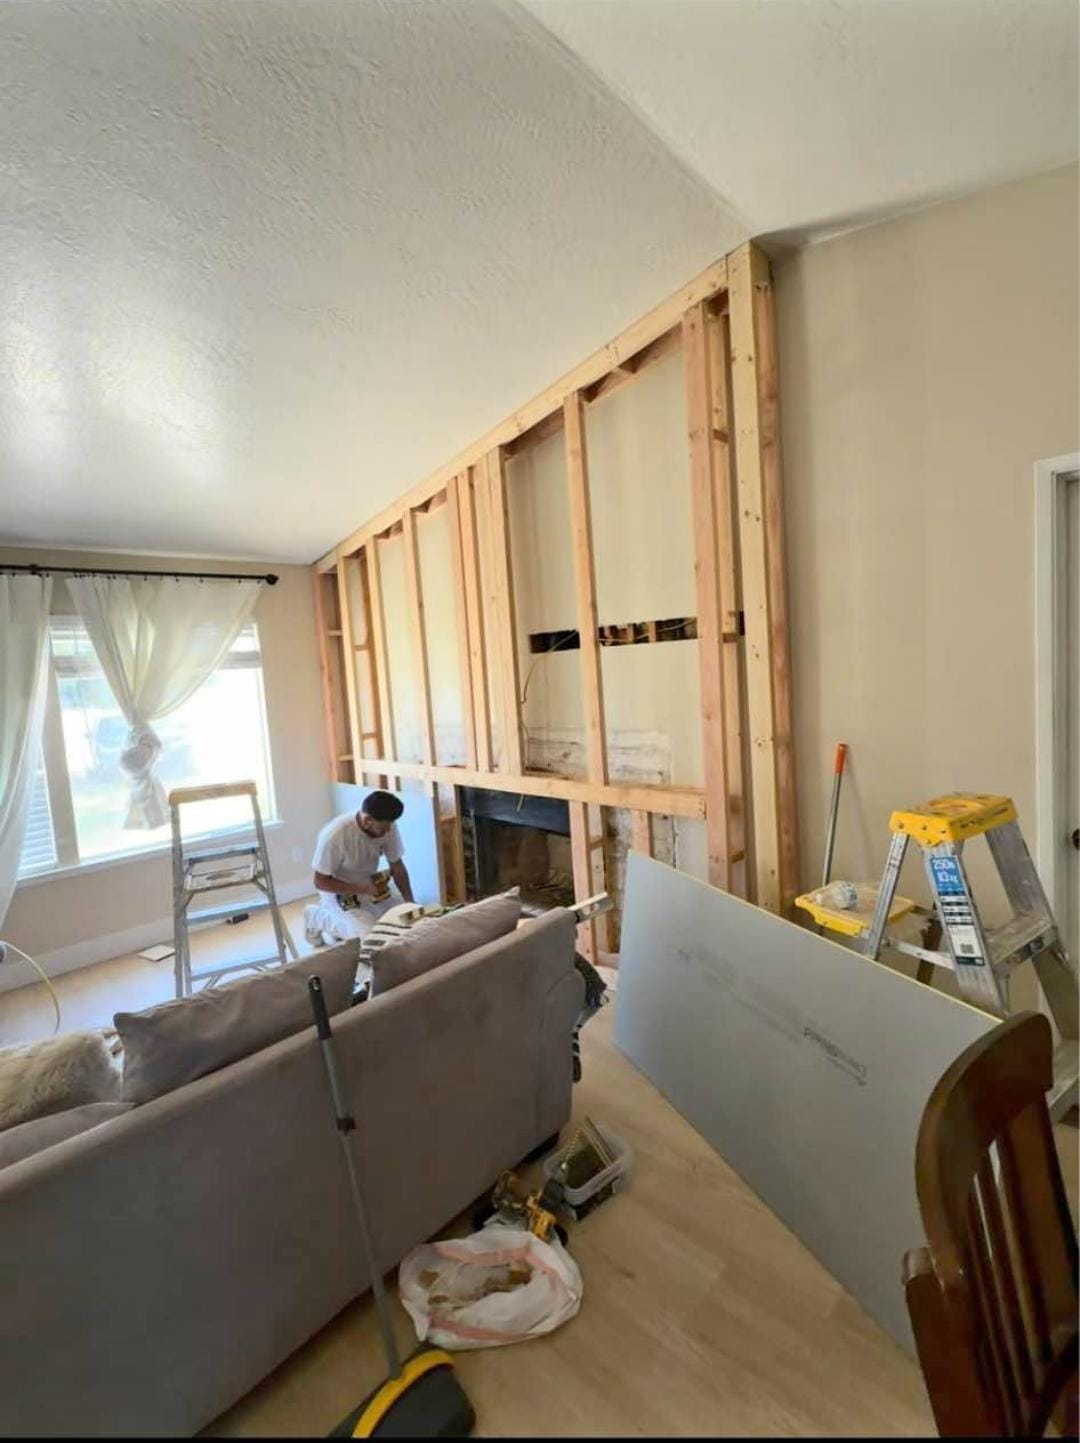
Real work from our projects: the floor plan that goes to the city and the framing that follows. Click any image to see it larger.
Does my project need a permit?
Rules vary by city, but this is the general picture. If you are not sure, we can confirm it for your address.
Usually needs a permit
- Room additions and any new square footage
- Second-story additions
- Removing or moving walls, especially load-bearing ones
- New or relocated plumbing fixtures
- New electrical circuits or a panel upgrade
- New or enlarged windows and doors
Often doesn’t, on its own
- Painting and wall finishes
- New flooring
- Replacing cabinets in the same place
- New countertops
- Replacing fixtures without moving them
Thinking about a second story?
Adding a floor is one of the best ways to gain space without losing yard, but the existing house has to carry the new load. We start by checking what is there, then design the addition and the structure together.
- Foundation evaluation
- Existing framing
- New stair location
- Height limits
- Shear walls & lateral
- Egress windows
What the city will review
We check your city’s rules before we design, so the addition fits your lot the first time.
Setbacks
How close the addition can get to property lines.
Height & stories
Maximum height and number of stories allowed.
Lot coverage
How much of your lot and floor area can be built.
Structure
Foundations, beams and lateral design for the changes.
Fire & egress
Exits, egress windows and smoke and CO alarms.
Energy
Title 24 compliance for new and altered space.
How it works
-
Home review
We review your home, your goals and your city’s requirements.
-
As-built & design
We draw what exists, then design and coordinate the changes and engineering.
-
City submittal
We submit your plan set for review and plan check.
-
Permit approval
We answer city comments and coordinate revisions until your permit is issued.
Additions & remodels FAQ
Do I need a permit for a kitchen or bathroom remodel?
If you move plumbing, add circuits, change walls or alter windows, you will most likely need one. Replacing finishes in the same layout often doesn’t. We can confirm it for your city.
Can my house support a second story?
Many homes can, sometimes with foundation or framing upgrades. A structural evaluation of the existing house is the first step, and we coordinate it as part of the project.
Do I need an engineer to remove a wall?
If the wall is load-bearing, yes. The new beam and its supports need structural design and calculations. We help identify which walls carry load and include the engineering in your plans.
Can you help legalize unpermitted work?
In many cases, yes. We document the existing work with as-built drawings and prepare the plans the city needs to review it. Requirements depend on the city and the type of work.
How long does it take to get a permit for an addition?
It depends on the city and the size of the project. Simple remodels move faster than additions or second stories. A complete, coordinated plan set helps avoid extra rounds of corrections.
Do you build the addition?
We focus on plans and permits. Once your permit is approved, your plans are ready to hand to the contractor of your choice.
Planning a different project?
Tell us what you want to change. We’ll tell you what it takes.
Share your address and your idea, and we’ll explain which plans and approvals your project needs.