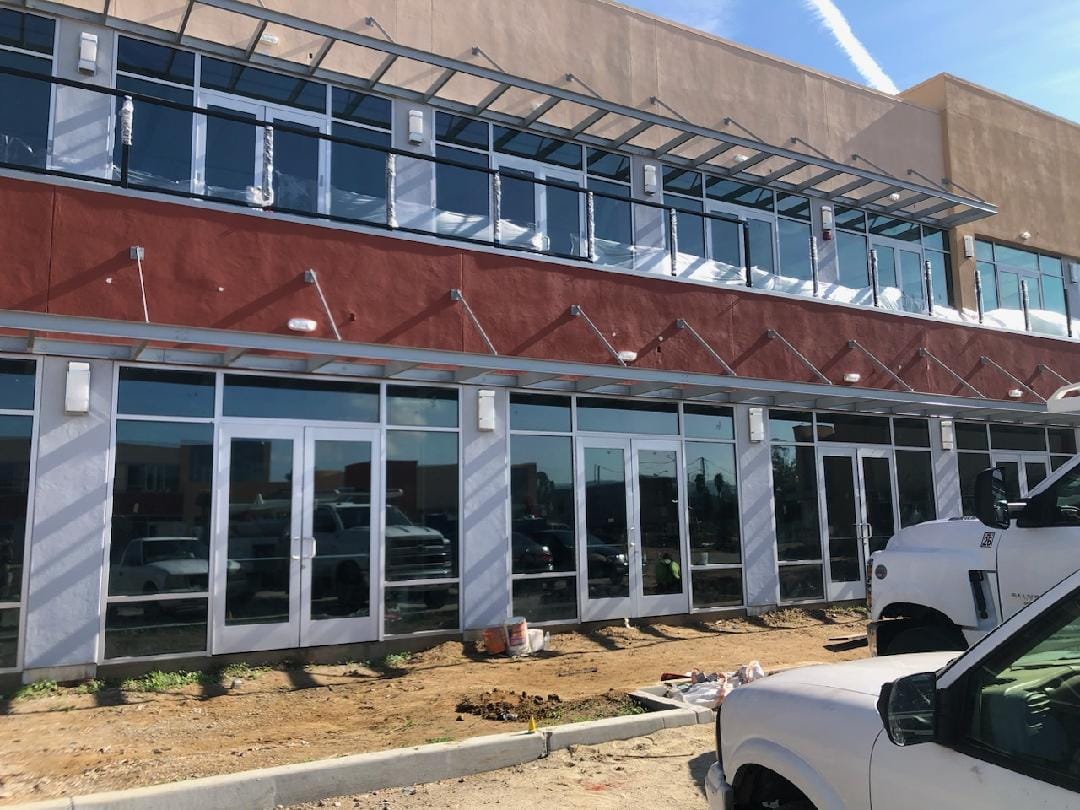
Open your business sooner with permit-ready TI plans
Restaurants, coffee shops, retail stores and offices. We prepare and coordinate the plans your space needs, from layout and equipment to MEP, ADA and fire life safety, and we manage the permit until it is approved.
- Layout & equipment plans
- ADA & fire life safety
- City submittal handled
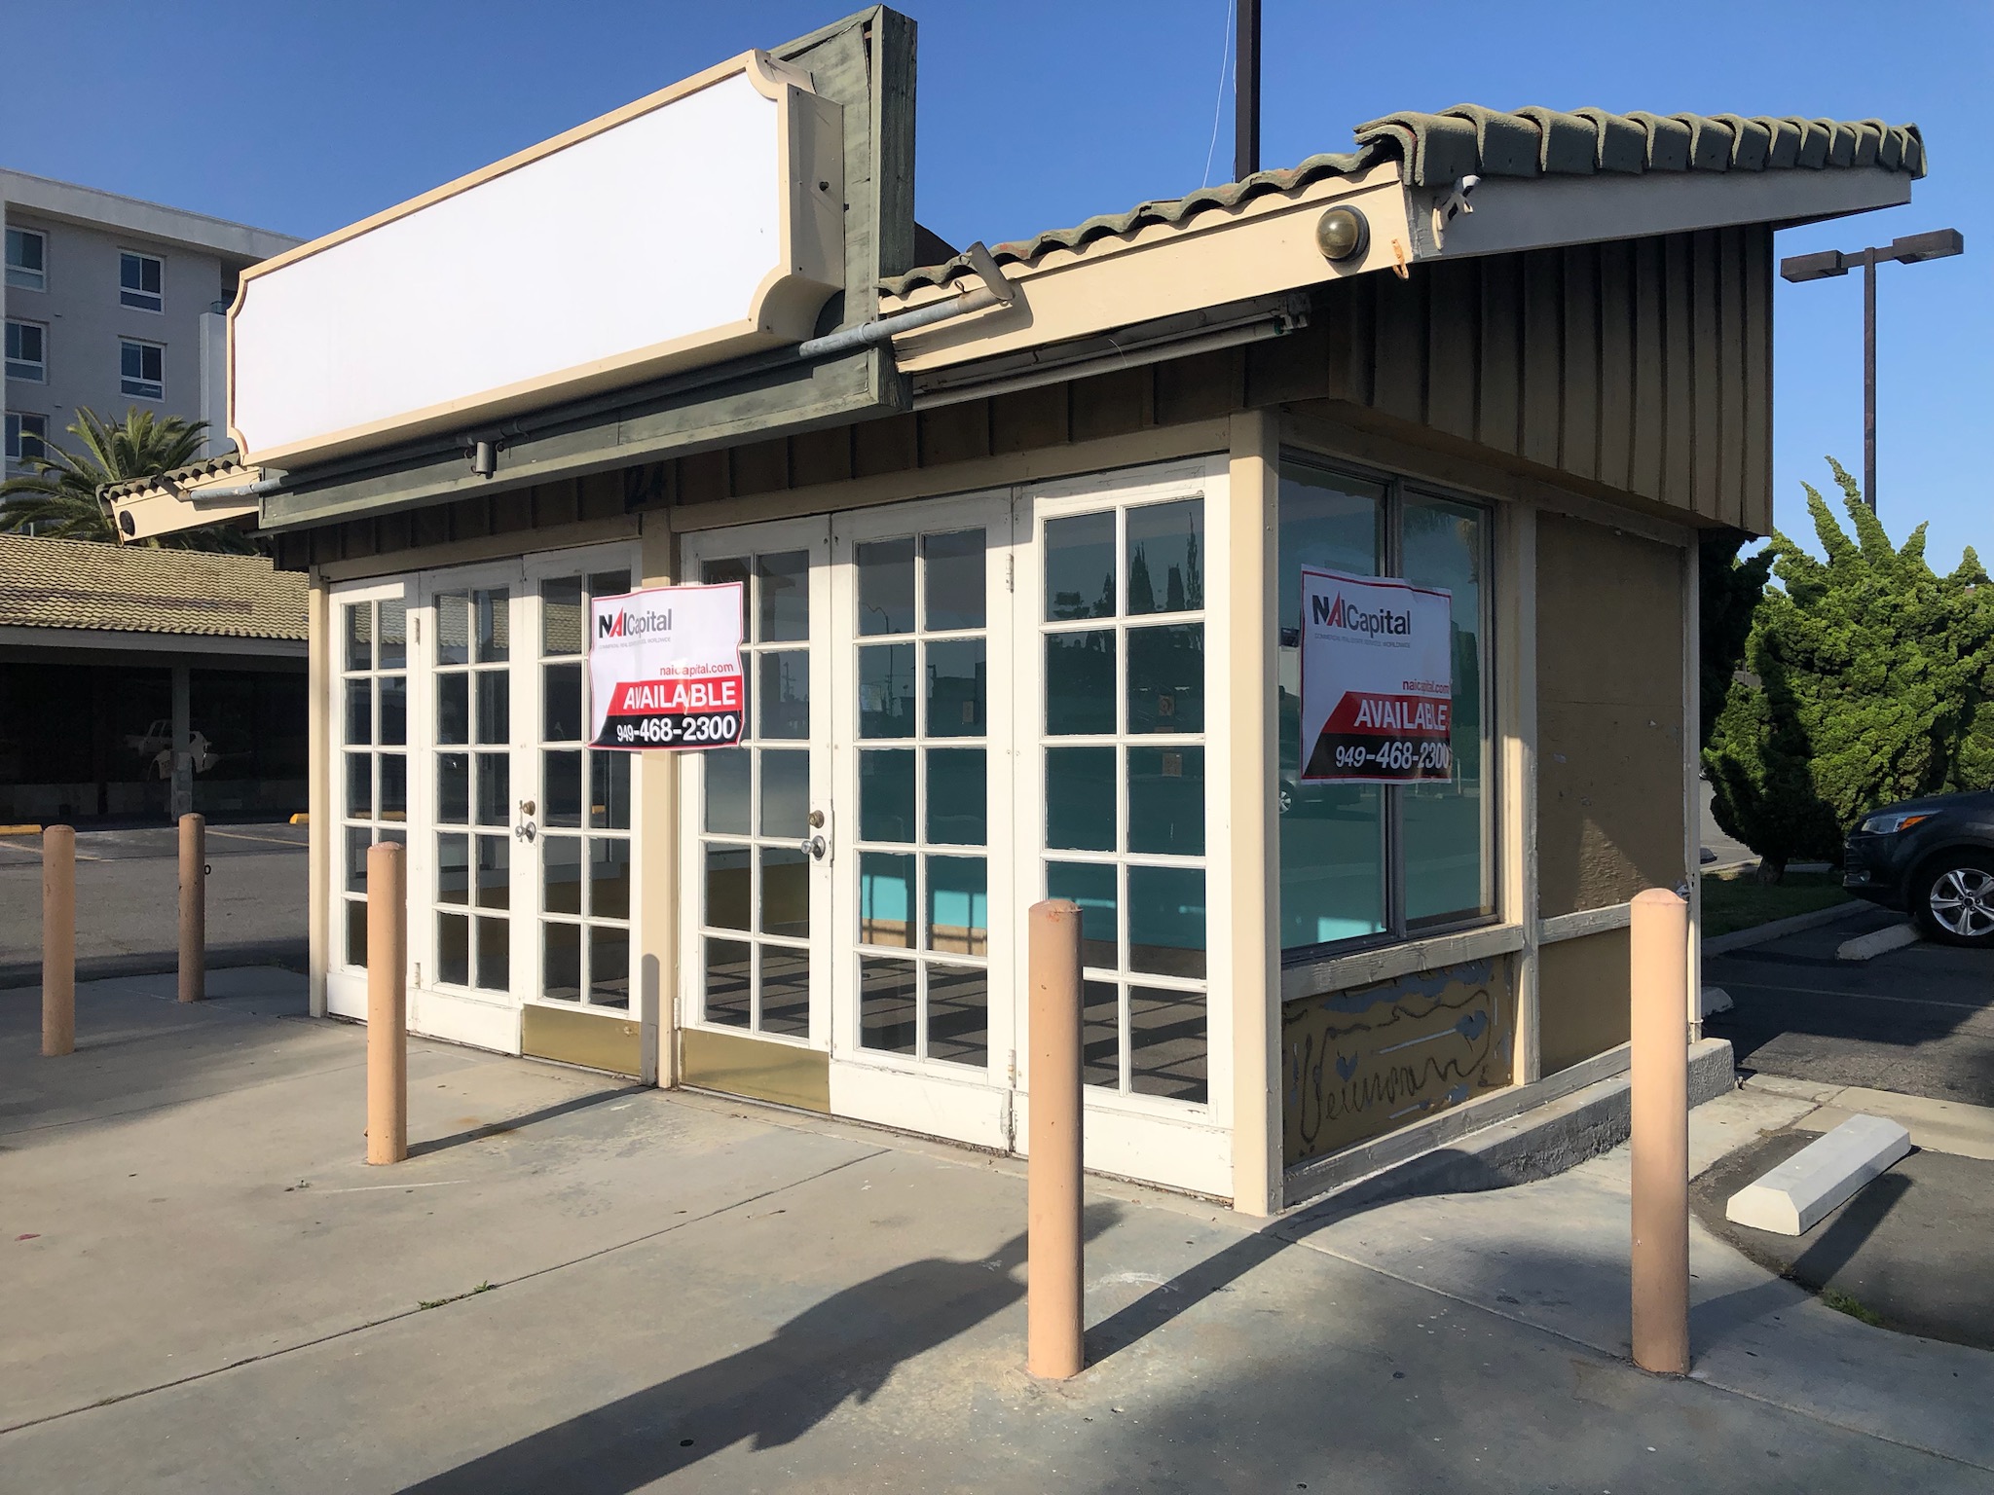
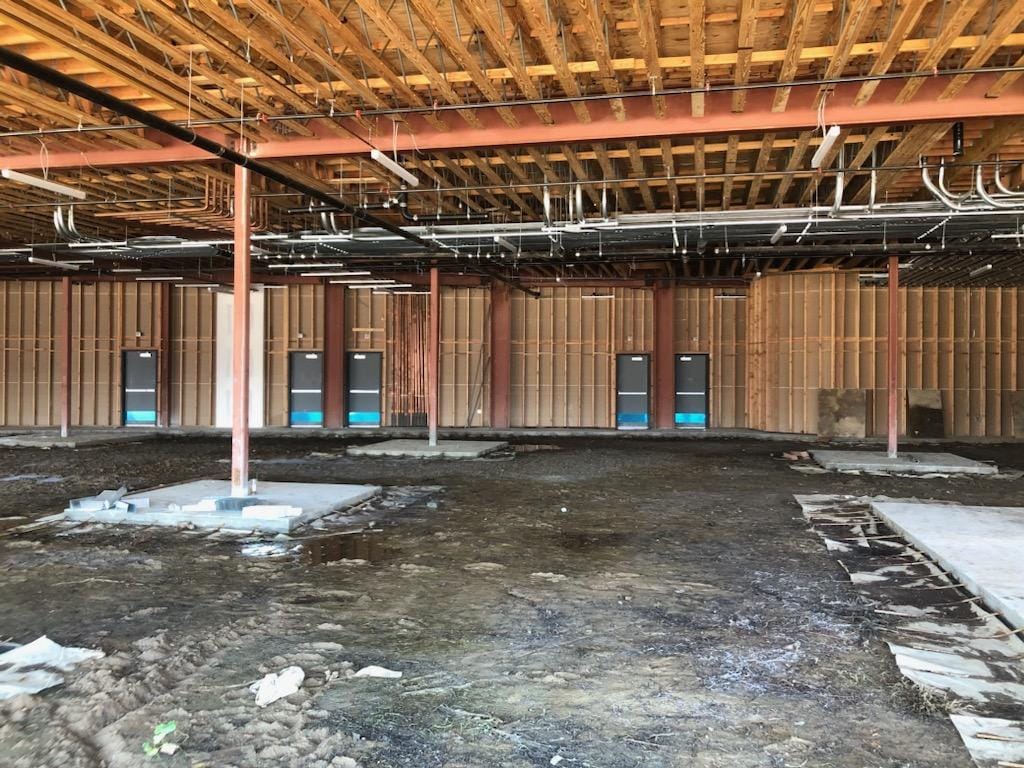
From an empty space for lease to a permit-ready café
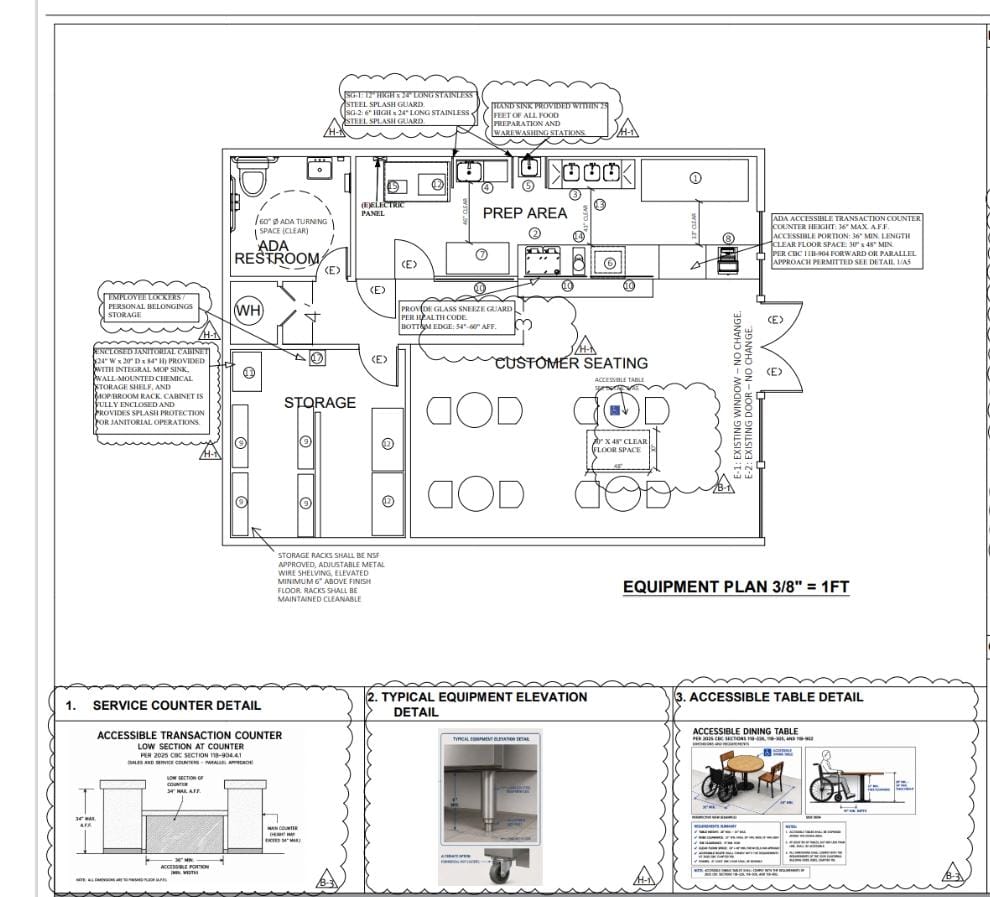
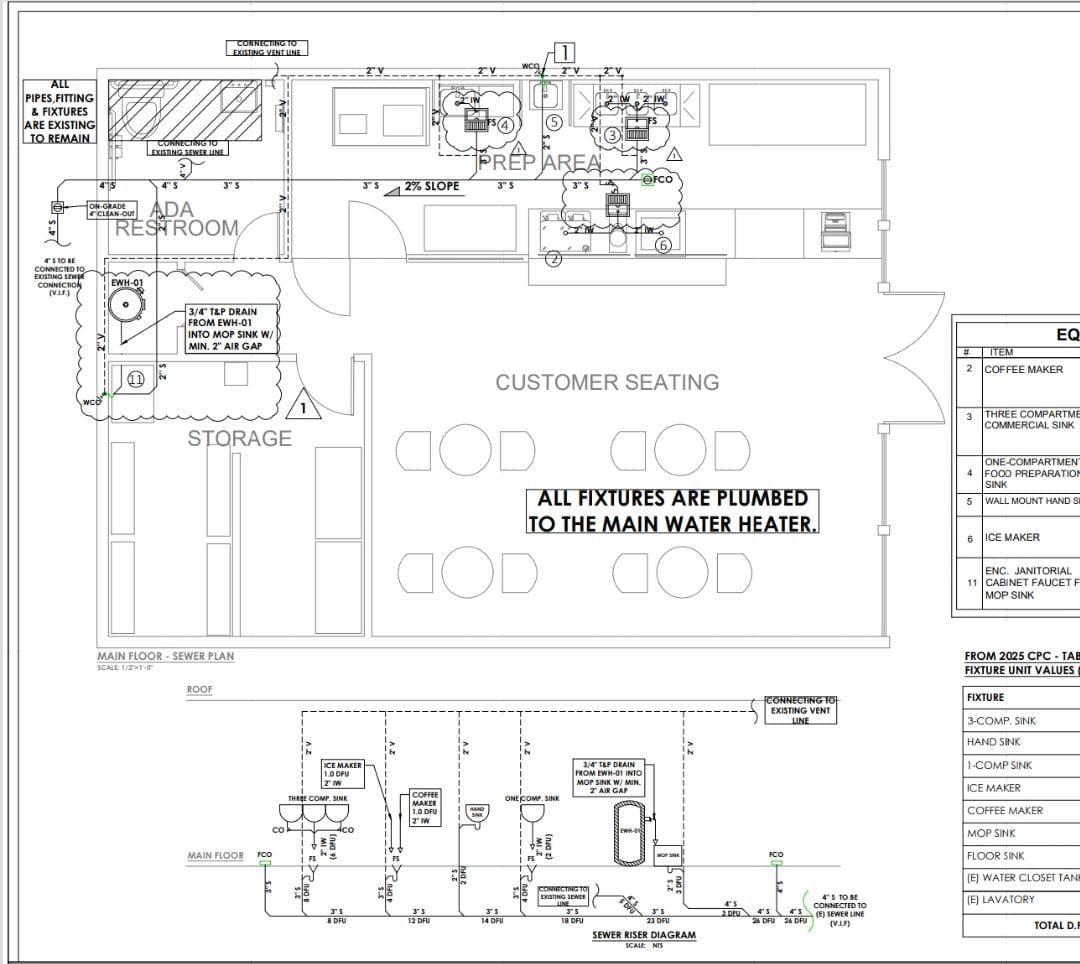
A small freestanding building turned into a coffee shop. We prepared the equipment layout, the plumbing and the accessibility details the city and the health department needed to review.
- UseCafé / coffee shop
- SpaceExisting freestanding building
- Prep area3-compartment, prep & hand sinks
- EquipmentCoffee maker, ice maker, water heater
- AccessibilityADA restroom, counter & seating
Plans for the space your business needs
Every business uses its space differently. We design the layout around how you operate, and we prepare the plans the city and, when needed, the health department will review.
Restaurants
Dining, kitchen and equipment plans.
Coffee shops & cafés
Counter, equipment and seating layouts.
Retail stores
Sales floor, storage and fitting areas.
Offices
Workspaces, meeting rooms and restrooms.
Medical & dental offices
Exam rooms, waiting areas and accessibility.
Salons & services
Stations, plumbing and ventilation.
What your TI plan set includes
The documents depend on your business and the space, but these are the ones most commercial TI permits require. We coordinate them in one set.
Architectural floor plan
Layout, walls, doors, finishes, reflected ceiling and construction details.
Equipment layouts
Placement of equipment coordinated with electrical, plumbing and mechanical needs.
Commercial kitchen design
Kitchen layouts for restaurants and food businesses, prepared for health department review.
Accessibility compliance
Accessible entrances, routes, restrooms, counters and parking.
Fire life safety plan
Occupancy, exits, exit signs and fire protection for your space.
Mechanical, electrical & plumbing
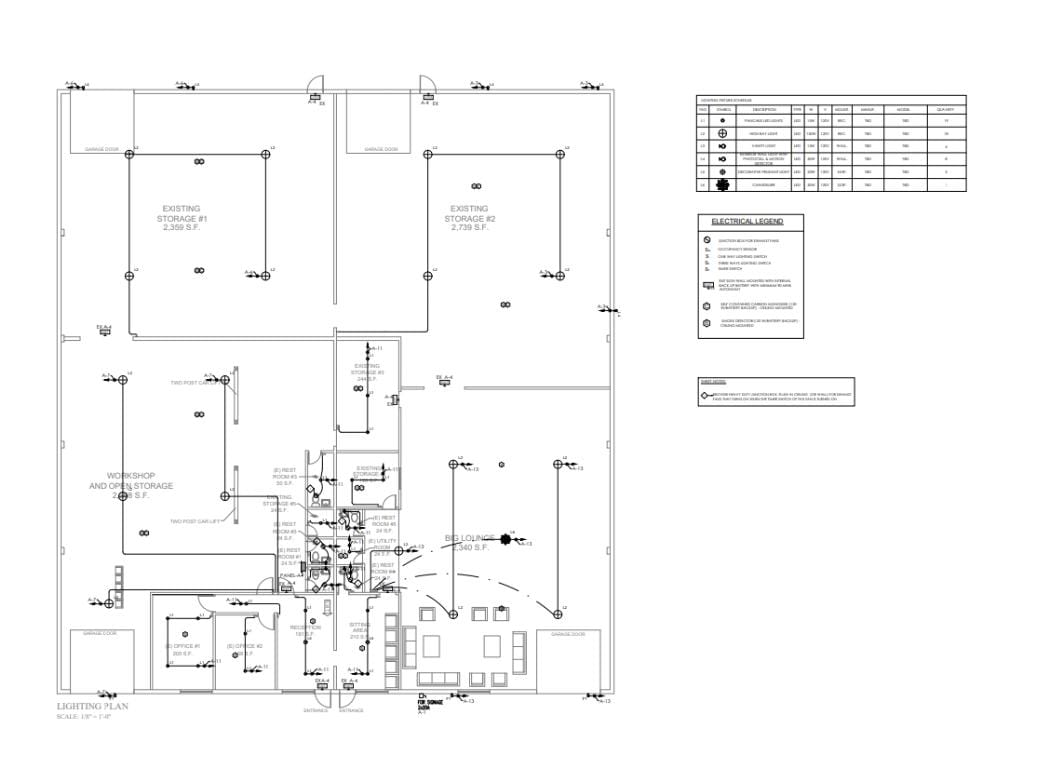
HVAC, hoods, lighting, panels, plumbing fixtures and calculations.
Title 24 non-residential
Energy compliance for lighting and mechanical systems.
Permit submittal & plan check
We submit, respond to city comments and coordinate revisions until approval.
Structural engineering and fire sprinkler plans are coordinated when your space or your changes require them.
Real plan sheets from our projects
This is what a complete TI plan set looks like. Click any sheet to see it larger.
Opening a restaurant? Plan for two approvals
Food businesses usually need plans reviewed by both the city and the county health department. The kitchen layout drives the equipment, hood, plumbing and electrical plans, so they have to be designed together.
Building department
Layout, MEP, ADA, fire life safety and energy.
Health department
Kitchen layout, equipment, finishes and sinks.
- Hood & ventilation
- Grease interceptor
- Hand & prep sinks
- Walk-in coolers
What the city will review
Commercial spaces are reviewed for how people use them and how they get out safely. We check the requirements before we design.
Occupancy & use
Whether your business changes the use of the space.
Exits
Number of exits, travel distance and exit signs.
Accessibility
ADA path of travel, restrooms and counters.
Fire protection
Alarms, sprinklers and fire separation.
MEP systems
Ventilation, electrical loads and plumbing fixtures.
Energy
Title 24 lighting and mechanical compliance.
How it works
-
Space review
We review the space, your business needs and your city’s requirements.
-
Plan development
Layout, equipment, MEP, ADA and fire life safety plans are prepared and coordinated.
-
City submittal
We submit your plans to the city and, when needed, the health department.
-
Permit approval
We answer comments and coordinate revisions until your permit is issued.
Commercial TI FAQ
What is a tenant improvement (TI)?
A tenant improvement is any change to a commercial space to fit a new business: new walls, layout, restrooms, equipment, lighting or systems. Most of these changes need a building permit.
Should I talk to you before signing a lease?
Yes, if you can. A quick review of the space can show whether your business fits it, and whether it will need major upgrades such as new restrooms, a grease interceptor or more electrical capacity. Those costs are better known before you sign.
Will my project need ADA upgrades?
Often, yes. When a commercial space is altered, the city usually requires accessibility improvements to the entrance, path of travel and restrooms. We review the space and include what is required in your plans.
Does a restaurant need health department approval?
Restaurants and most food businesses need their plans reviewed by the county health department in addition to the city. We prepare the kitchen and equipment plans for both reviews.
How long does a commercial TI permit take?
It depends on the city, the size of the space and whether the use changes. A complete, coordinated plan set helps avoid extra rounds of corrections, which is where most delays happen.
Planning a different project?
Found a space? Let’s get your business open.
Send us the address and what your business needs, and we’ll tell you what the city will require before you commit.