Plans for permits, for every kind of project
ADUs, additions, new homes, commercial spaces and solar. We prepare and coordinate the architectural and engineering plans your project needs, submit them to the city and follow them through plan check until the permit is approved.
- Residential & commercial
- Design & engineering coordinated
- City submittal handled
Find the plans for your project
Each project type has its own rules and its own set of documents. Choose yours to see what the city will ask for and how we prepare it.
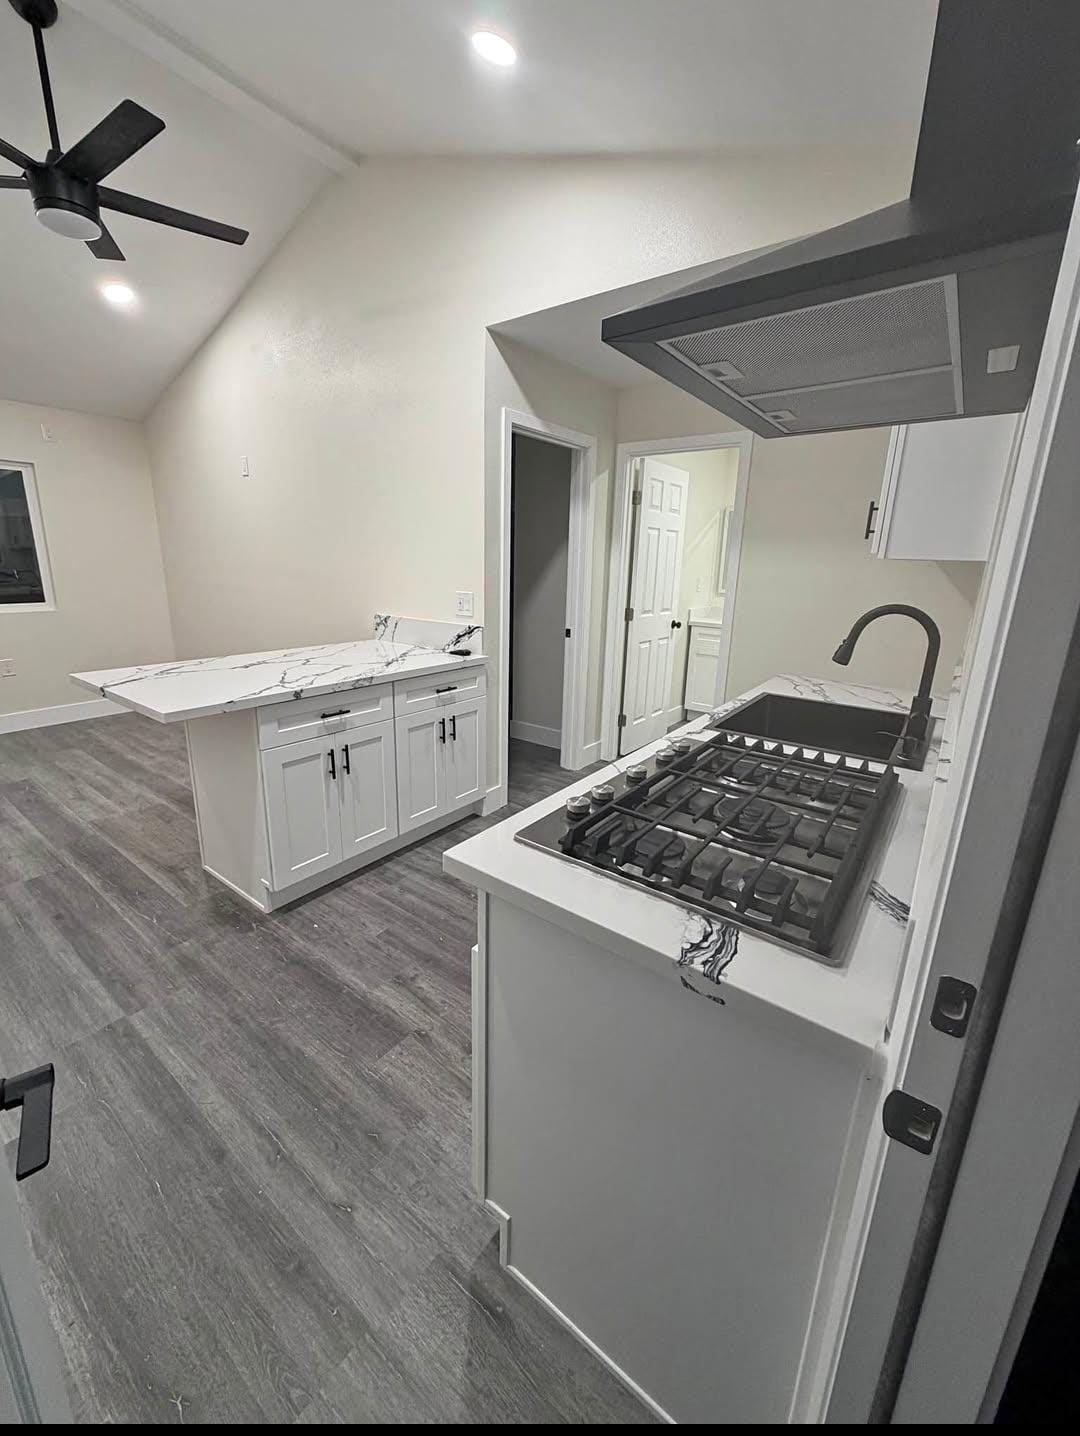
ADU & garage conversion plans
Add a separate living unit to your property: detached, attached, junior ADU or a converted garage.
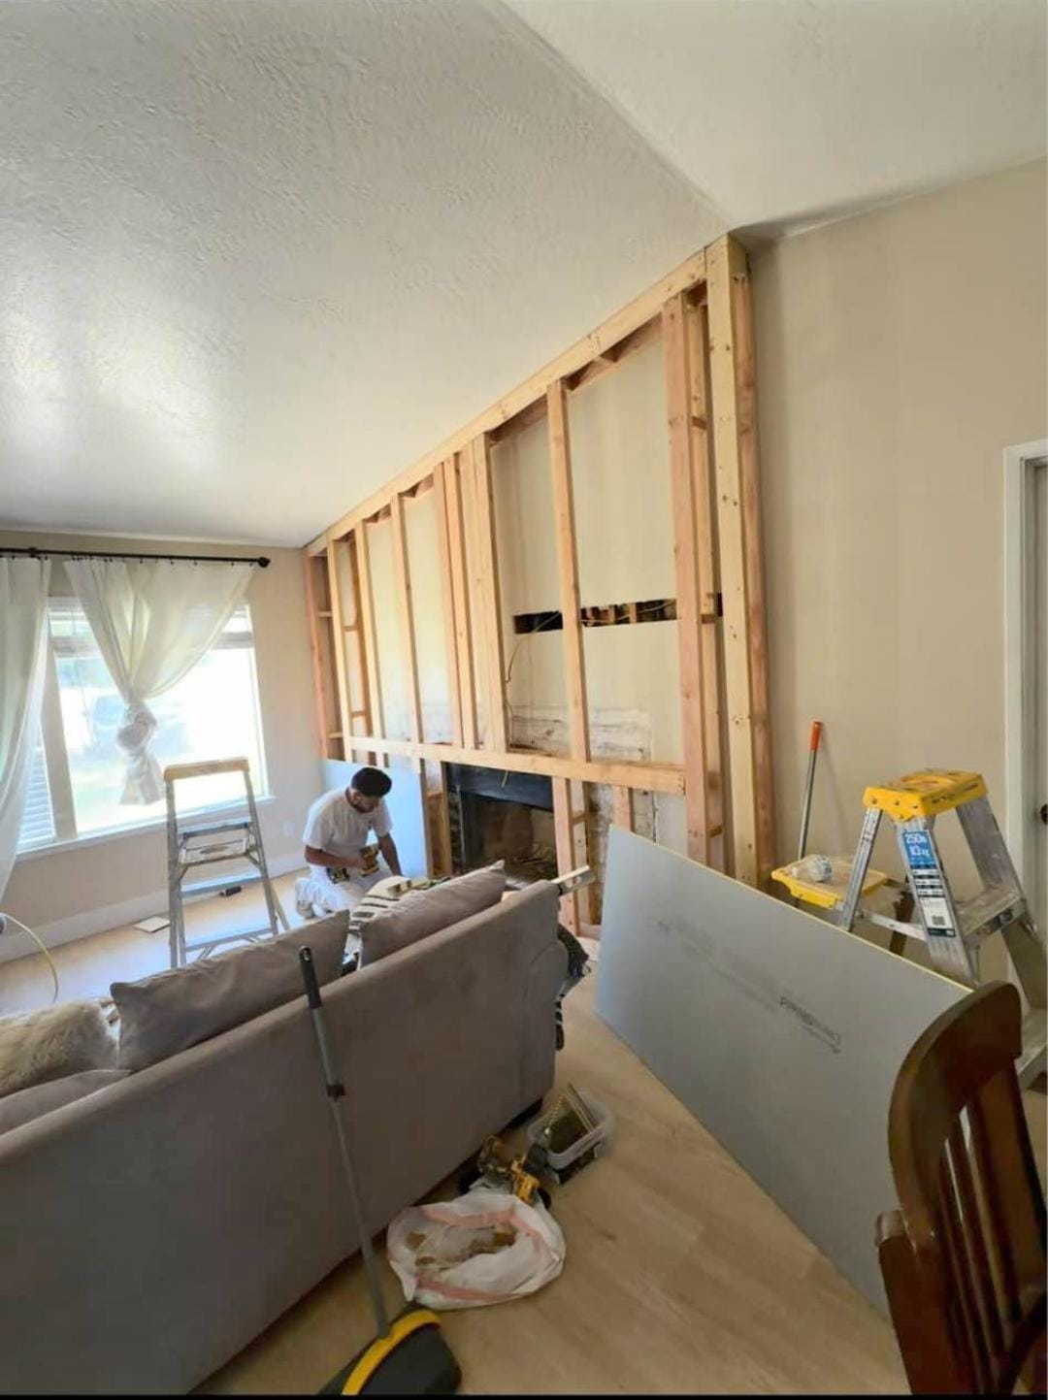
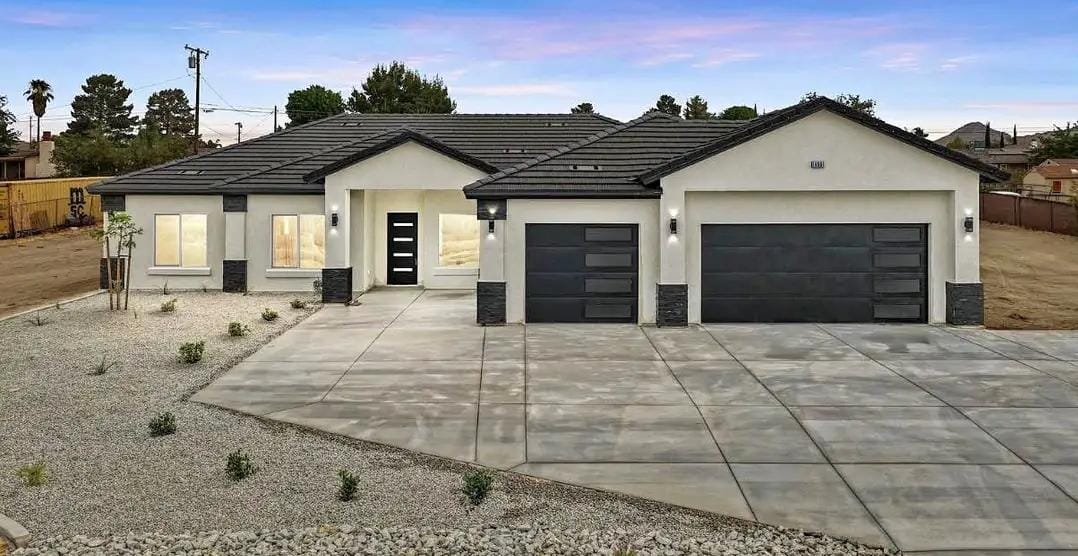
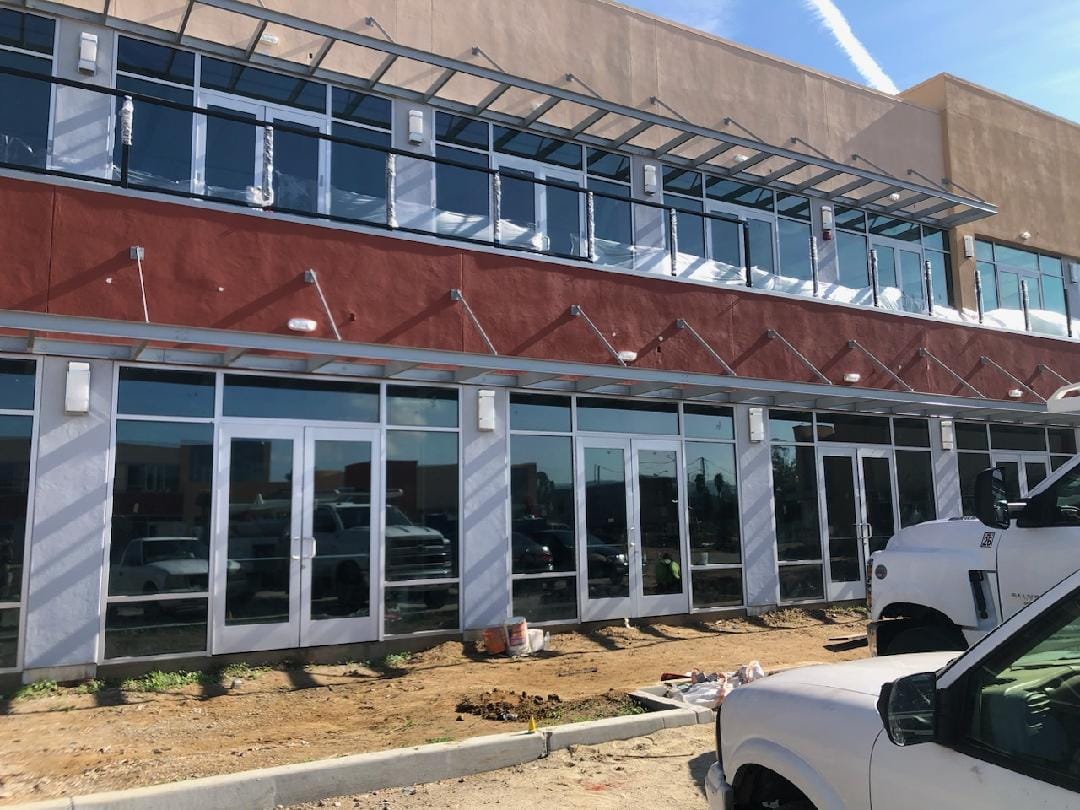
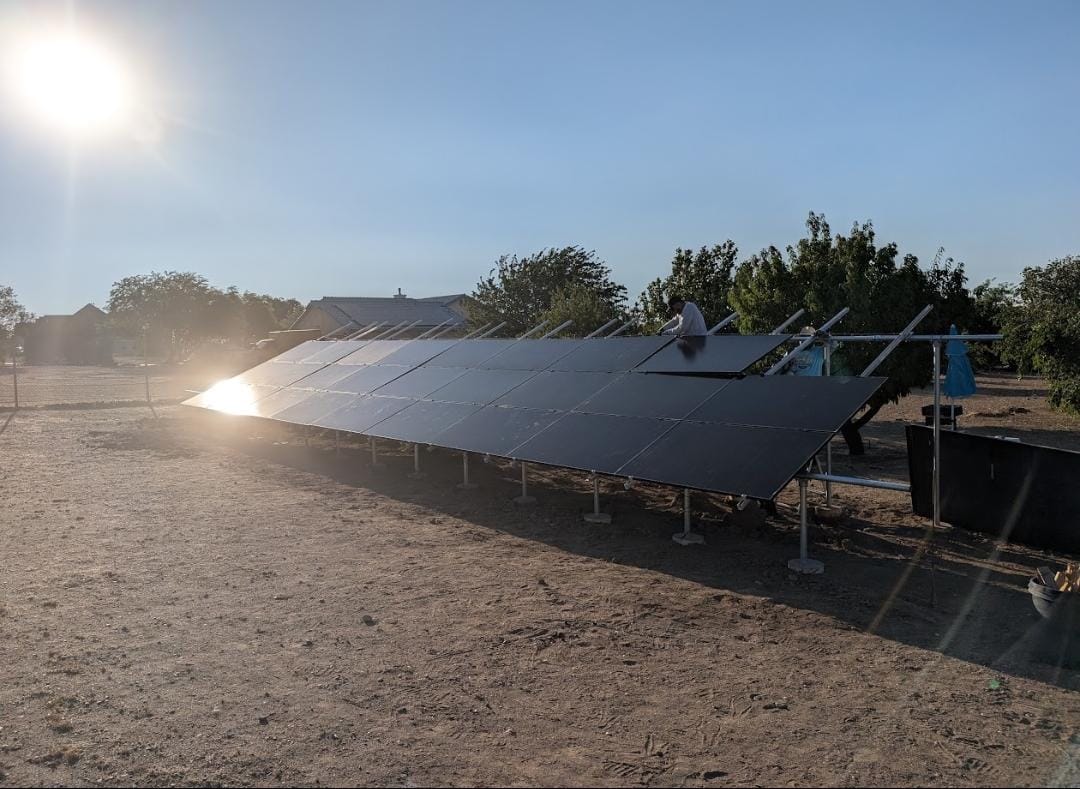
Design and engineering, coordinated in one plan set
Every project combines different disciplines. We bring them together so the plans match each other and the city sees one consistent set.
Design & drafting
- Design & drafting plans
- Site plans
- As-built drawings
- 3D renderings & visualization
- Tenant improvement plans for retail & restaurants
- Equipment layouts
- Commercial kitchen design
- New commercial building design
- ADA accessibility compliance
Engineering, by licensed professionals
- Structural engineering & calculations
- MEP plans: mechanical, electrical & plumbing
- Civil engineering: grading & drainage
- Topographic surveys, coordinated when required
- Title 24 energy compliance, residential & non-residential
- Fire life safety plans
- Solar PV engineering & stamps
Why work with us
One point of contact
You talk to one team, not to every designer and engineer separately.
Coordinated plans
Design, engineering and energy documents that match each other.
Plan check handled
We answer city comments and coordinate revisions for you.
Residential & commercial
From a garage conversion to a new restaurant.
Southern California
We know how local cities review projects.
Clear next steps
You know what the city requires before the work starts.
How it works
-
Project review
We review your property, your goals and your city’s requirements.
-
Plan development
Design, engineering and energy documents are prepared and coordinated.
-
City submittal
We submit your plan set for review and plan check.
-
Permit approval
We answer city comments and coordinate revisions until your permit is issued.
Plans for permits FAQ
What do I need to get started?
The property address, a short description of what you want to build or change, and any existing plans or photos you have. We review it and tell you which documents your city will require.
Is an ADU the same as a home addition?
No. An ADU is a separate living unit with its own kitchen, bathroom and entrance, and it follows special state rules. A home addition adds space to your existing home and follows the regular zoning rules. See ADU plans and addition plans.
How long does it take to get a permit?
It depends on the city and the project. Smaller projects move faster than new homes or commercial spaces. A complete, coordinated plan set is the best way to avoid extra rounds of corrections.
Do you work with contractors and installers?
Yes. We prepare plans for homeowners, business owners, contractors and solar installers.
Do you build the project?
We focus on plans and permits. Once your permit is approved, your plans are ready to hand to the contractor of your choice.
Not sure where your project fits? Ask us.
Tell us what you want to build or change, and we’ll tell you which plans and approvals it needs.