Solar plan sets and engineering stamps, ready for permit
For homeowners and solar installers in Southern California. We prepare the site, electrical and structural documents your solar project needs, and we take them through plan check until the permit is approved.
- PV & battery plan sets
- Structural stamps coordinated
- City submittal handled
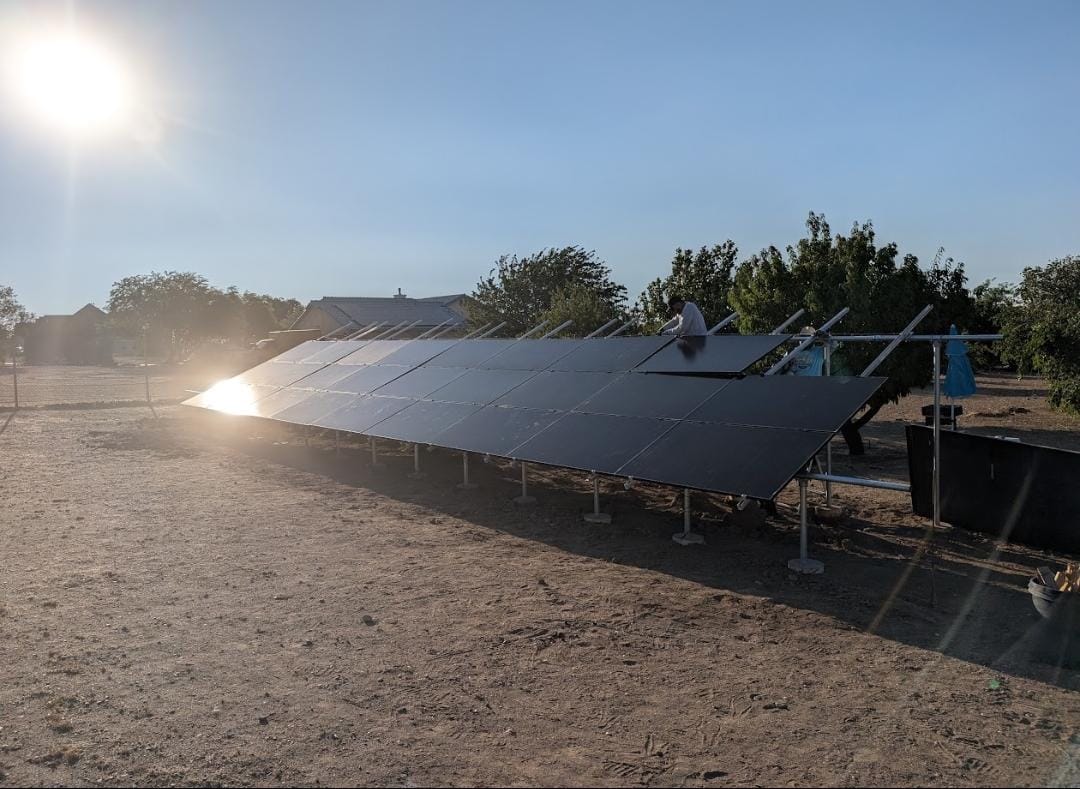
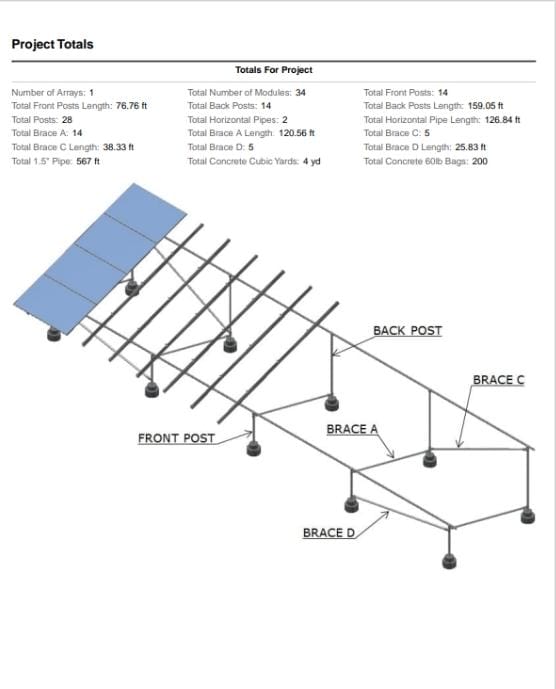
Ground-mount solar with battery storage
A residential ground-mount system with battery backup, from the site plan and racking design to the structural calculations and the permit.
- Modules34 × 545 W
- System size≈ 18.5 kW DC
- InverterEG4 18kPV
- Battery storage2 × 14.3 kWh
- MountingGround mount, 25° tilt
Residential and commercial solar
Whether it is a rooftop system on a home or a larger installation on a commercial building, the city reviews the same things: the roof, the electrical system and fire safety.
Residential solar
Rooftop and ground-mount systems for homes, with or without battery storage.
- Roof layout & setbacks
- Single-line diagram
- Roof structural check
- Battery storage plans
Commercial solar
Systems for offices, retail, warehouses and multi-unit buildings, including carports.
- Array & equipment layout
- Electrical calculations
- Structural engineering
- Fire access pathways
What your solar plan set includes
A clear, complete set is what gets solar permits approved without back-and-forth. These are the documents most cities ask for.
Site plan & roof layout
Array location, module layout, roof setbacks and equipment locations.
Electrical diagrams
Single-line or three-line diagram, conductor sizing and electrical calculations.
Attachment & racking details
How the system is mounted to the roof or structure.
Structural review & stamps
Roof capacity calculations and engineering stamps, prepared by licensed professionals.
Battery storage plans
Location, clearances and electrical details for energy storage systems.
Fire setbacks & pathways
Roof access pathways and clearances required by the fire code.
Labels, placards & spec sheets
Required warning labels, placards and equipment data sheets.
Permit submittal & plan check
We submit, respond to city comments and coordinate revisions until approval.
Main panel upgrades and service changes are included in the electrical plans when your system requires them.
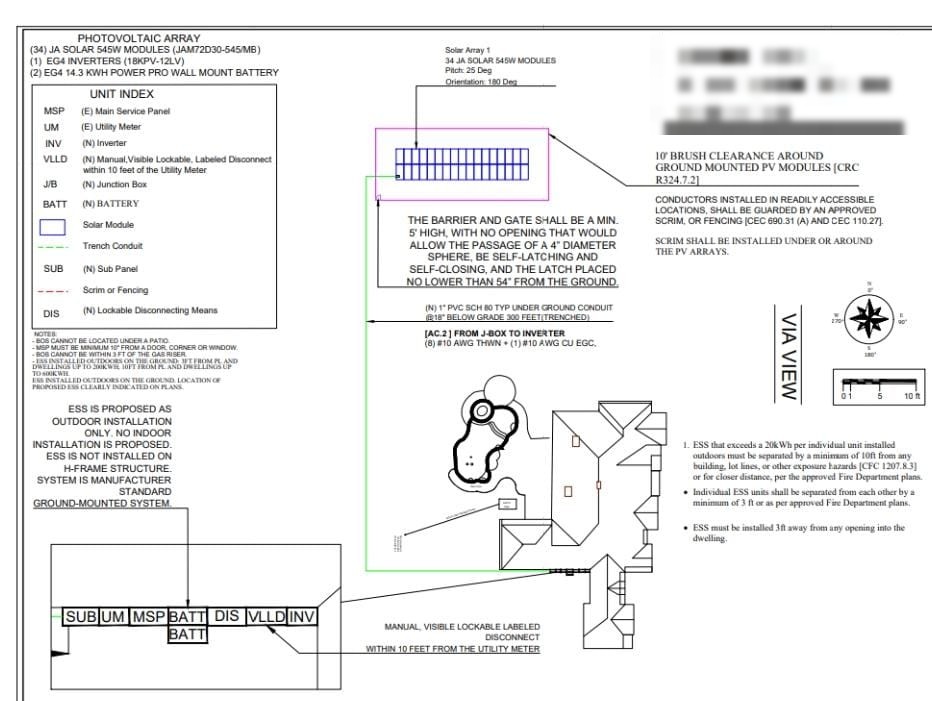
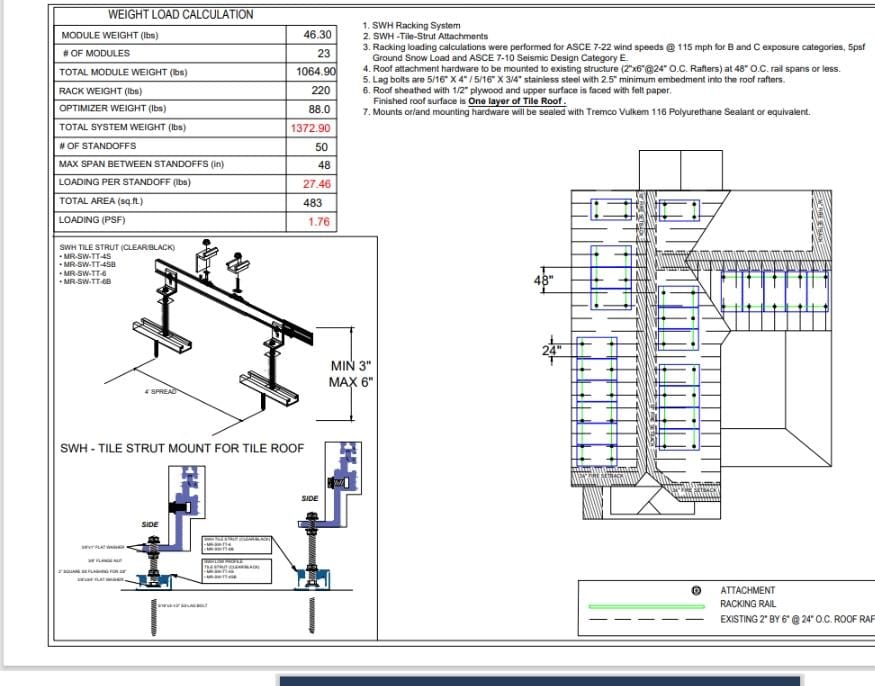
Real plan sheets from our projects
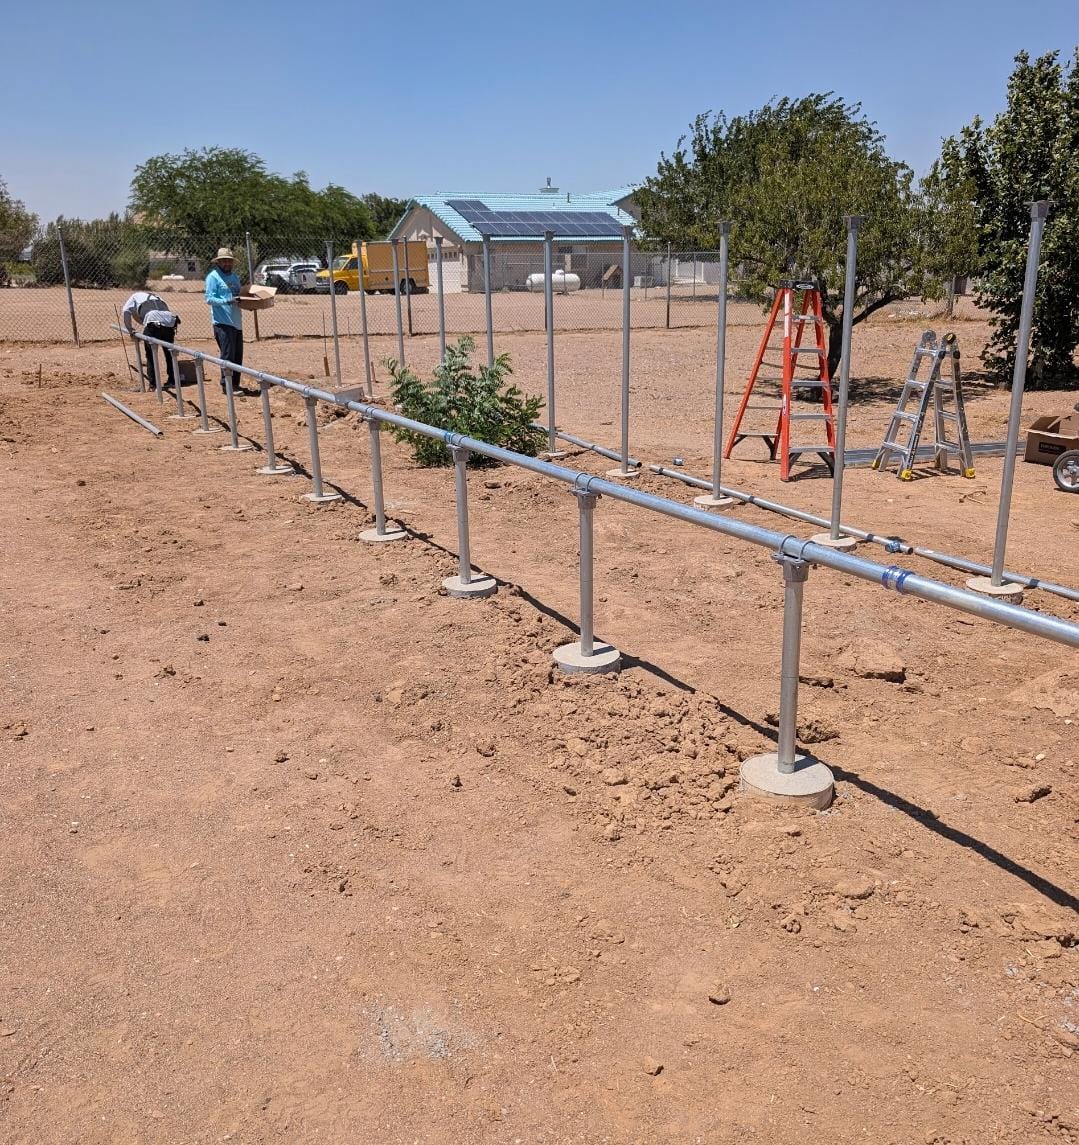
This is what a complete solar plan set looks like. Click any sheet to see it larger.
Solar installer? Send us your projects
Spend your time installing, not drawing. We prepare consistent plan sets for your residential and commercial jobs, coordinate the structural stamps and handle city comments, so your crews can start sooner.
- Residential & commercial
- PV & battery storage
- Structural stamps
- Plan check revisions
- Panel upgrade plans
- One point of contact
What the city will review
Solar permits focus on three things: the roof, the electrical system and fire safety. We prepare the plans with all three in mind.
Roof structure
Whether the roof can carry the added load of the system.
Fire access
Setbacks and pathways for firefighters on the roof.
Electrical
Panel capacity, breakers, conductors and disconnects.
Equipment
Listed modules, inverters, racking and batteries.
Labels
Required warning labels and placards.
Energy code
Title 24 solar requirements for new construction.
How it works
-
Project review
We review the site, the roof, the electrical service and the system design.
-
Plan development
Site, electrical and structural documents are prepared and coordinated.
-
City submittal
We submit your solar plan set for review and plan check.
-
Permit approval
We answer city comments and coordinate revisions until your permit is issued.
Solar PV plans FAQ
Do I need a permit to install solar panels?
Yes. In California, solar PV systems need a building permit, and the city reviews the plans before installation. Battery storage systems are reviewed as well.
Do I need a structural engineer for rooftop solar?
Many projects need at least a structural review of the roof framing, and some cities require an engineering stamp. We review your roof and coordinate the calculations and stamps when they are required.
Will I need a main panel upgrade?
It depends on the size of your system and your existing electrical service. We check the panel capacity during the review and include an upgrade in the plans if it is needed.
Can you add battery storage to my solar plans?
Yes. We prepare plans for new systems with batteries and for adding storage to an existing solar system.
Does my new home need solar?
Most new homes in California must include solar under the state energy code. We can coordinate it together with your new home plans.
Do you install the solar system?
We focus on plans and permits. Your approved plans are ready for the installer of your choice, and we work directly with installers on their projects.
Planning a different project?
Ready to permit your solar project?
Send us the address, the system details and any existing plans, and we’ll tell you what your city requires.